
Open House Sat, Sep 19th 12:00 PM - 5:00 PM - Views - Golf Course - Primary on Main
Address
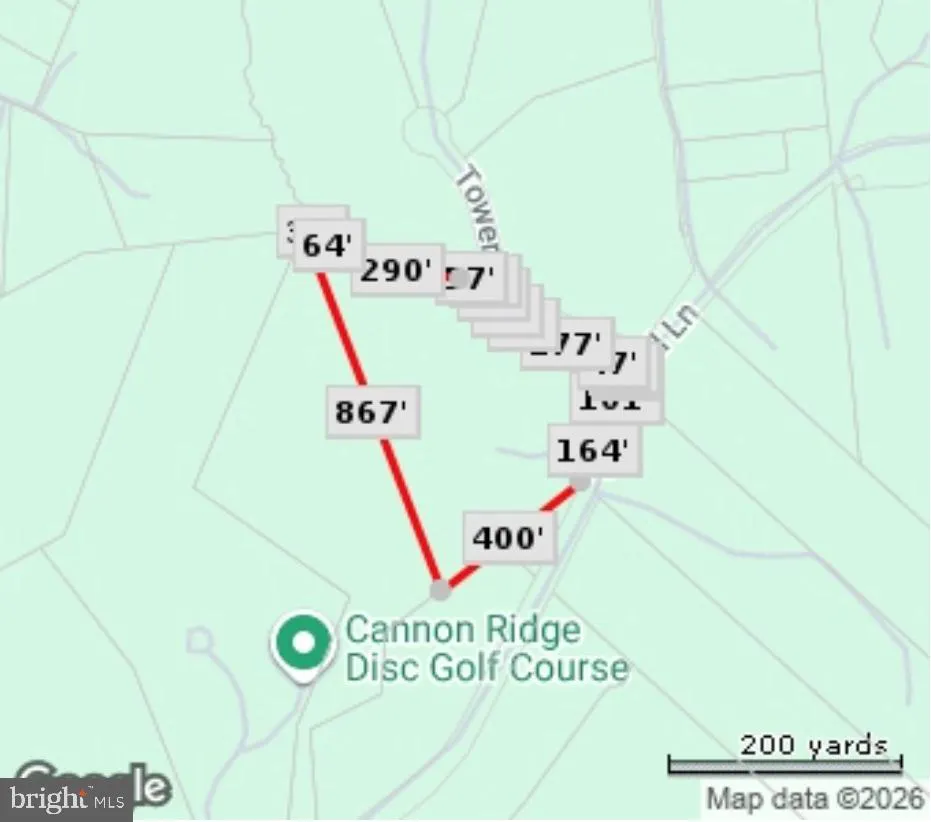
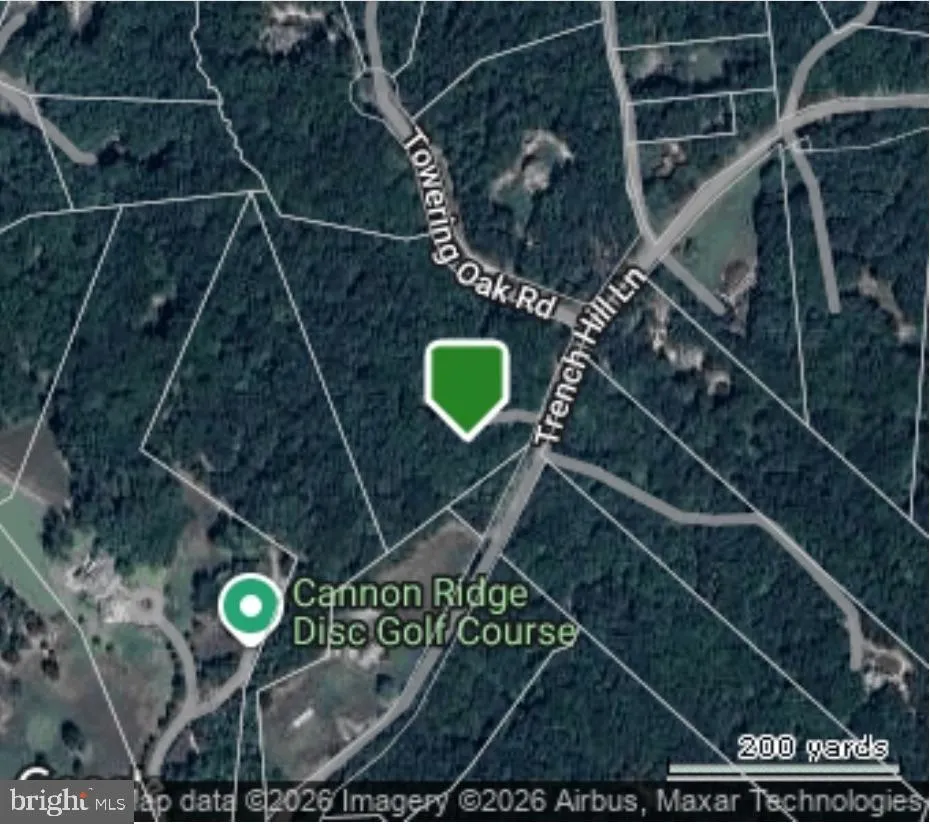
12616 Trench Hill Lane, Fredericksburg, VA
Price
$ 799,000
Property Attributes
- MLS#VASP2046004
- TypeSingle Family
- Listing Status ACTIVE
- CountySPOTSYLVANIA
- CityFredericksburg
- NeighborhoodTrench Hill Estates
- Zip22407
- StyleRaised Ranch/Rambler,Ranch/Rambler
- Year Built2002
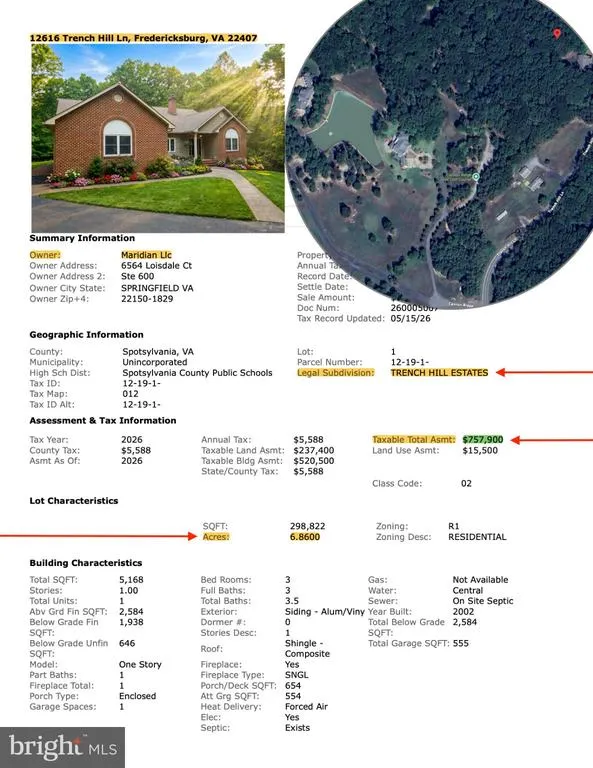
- Taxes$ 5588
- Price$ 799,000
- Bedrooms5
- Full Bathrooms3
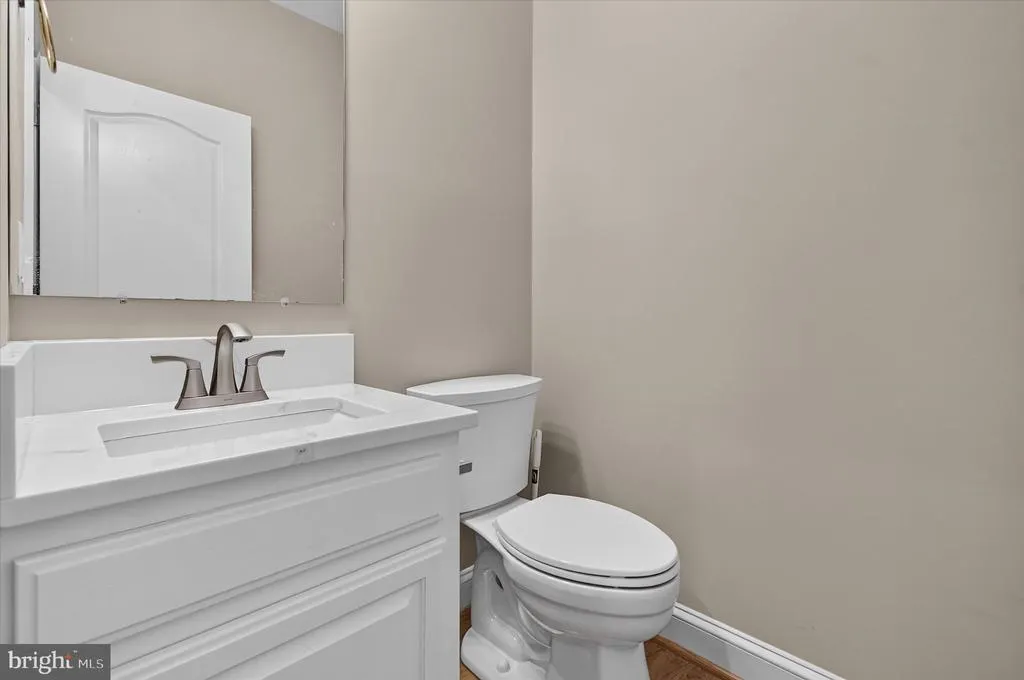
- Half Bathrooms1
- Sqr Footage4522
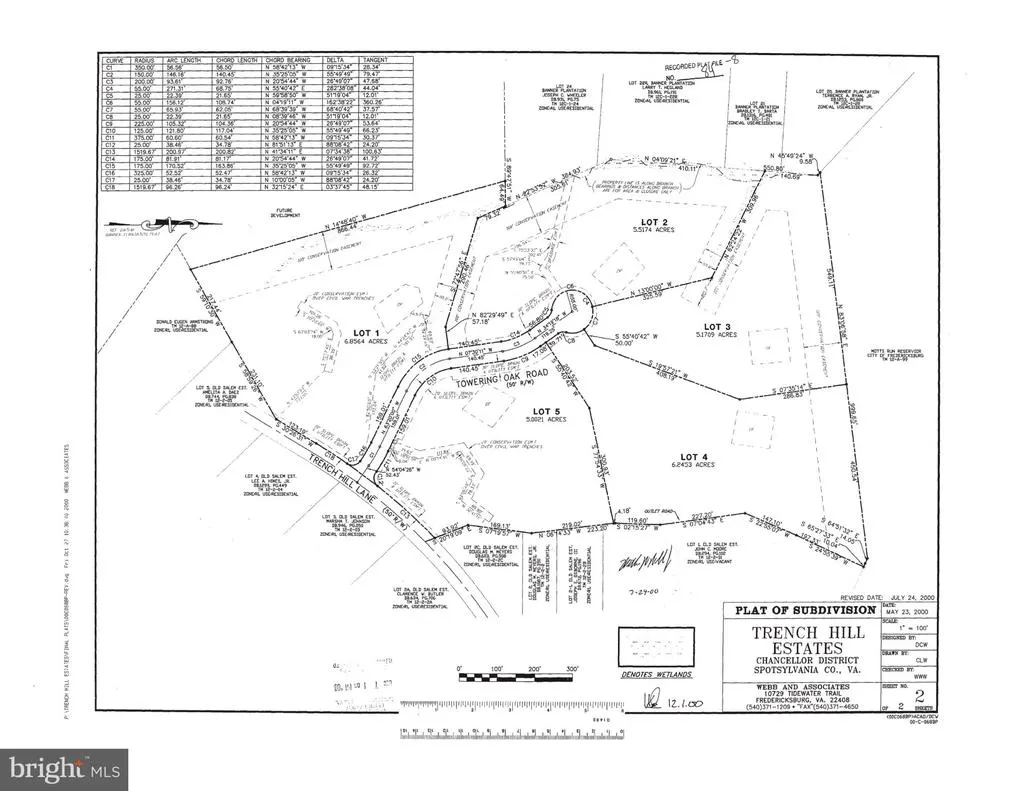
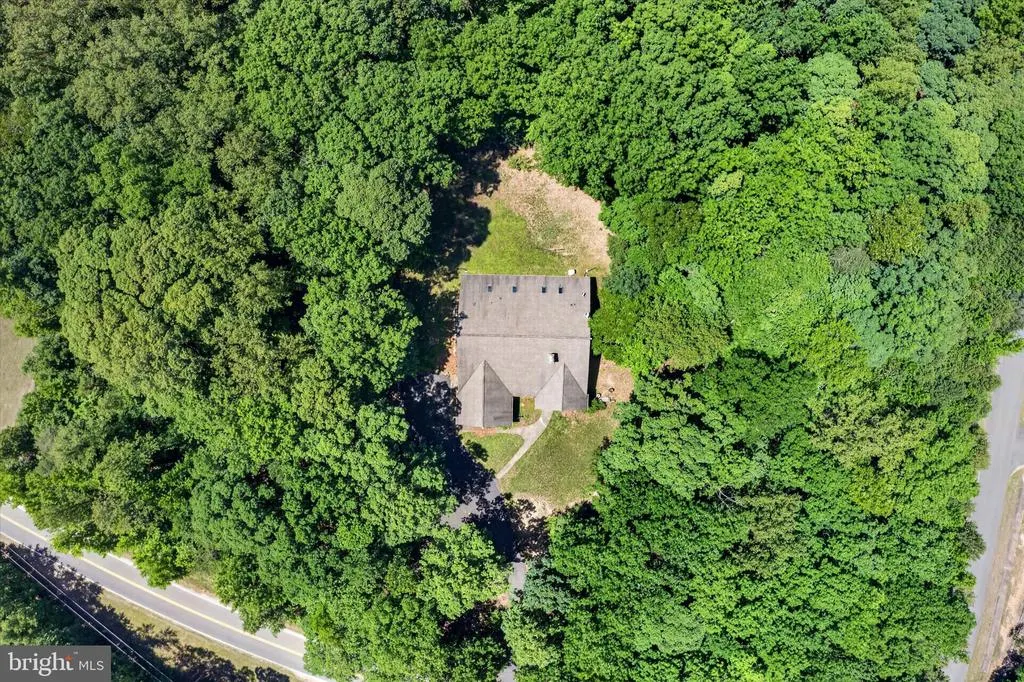
- Lot Size6.86 Acres
Data Source:
Bright MLS
Property Description
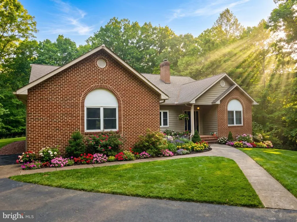
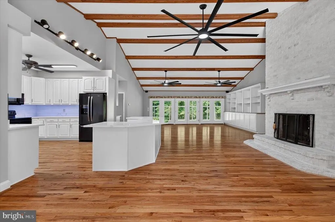
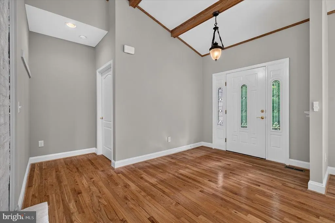
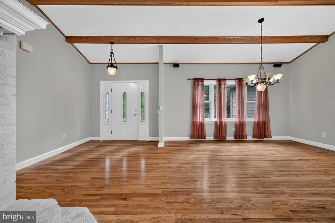
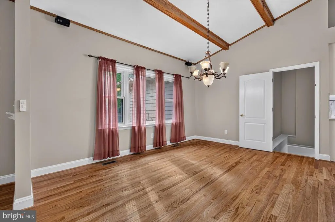
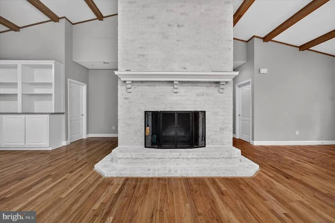
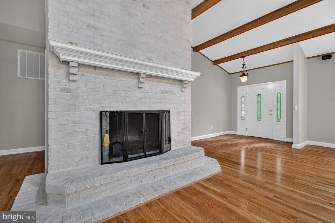
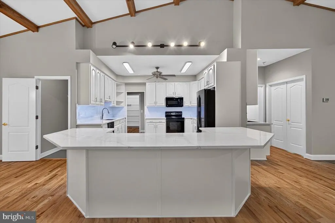
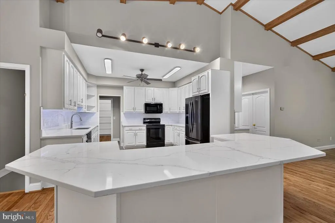
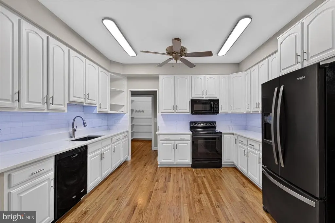
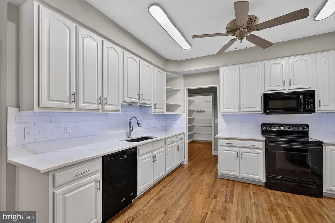
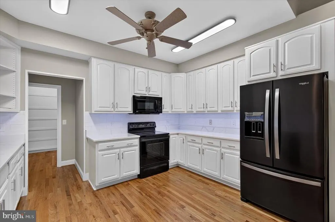
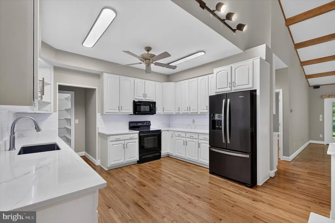
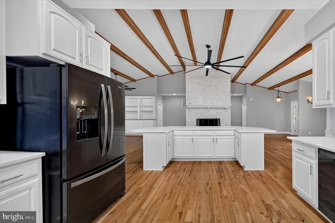
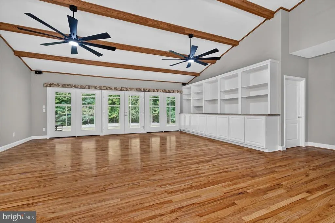
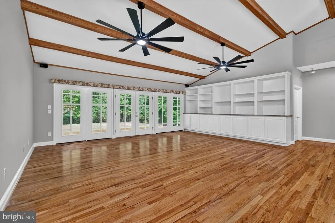
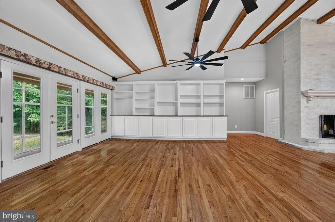
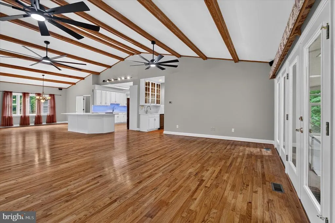
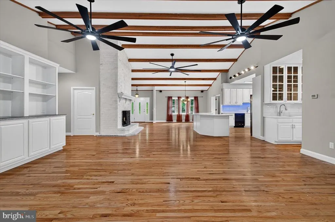
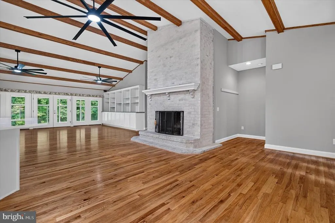
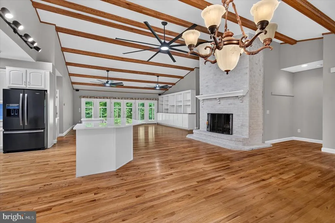
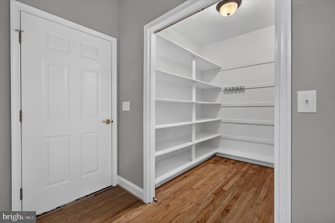
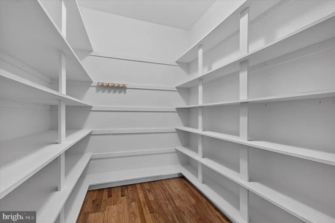
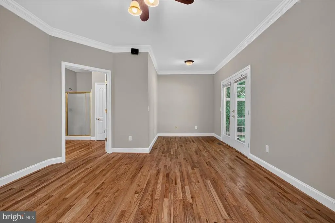
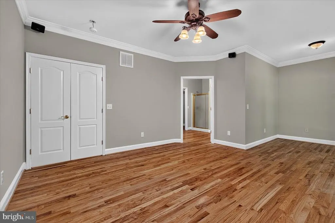
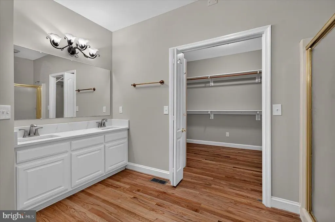
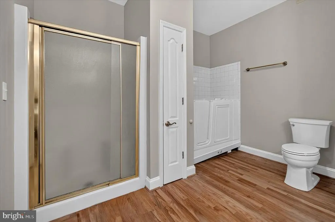
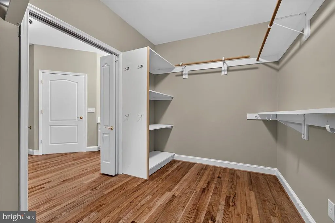
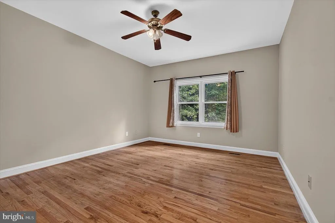
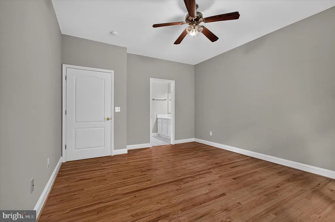
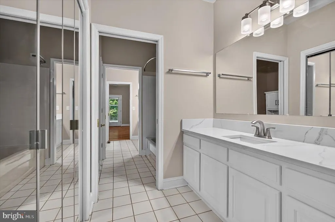
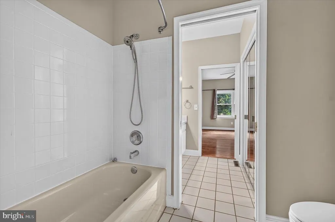
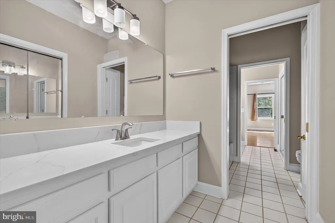
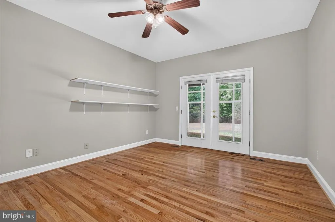
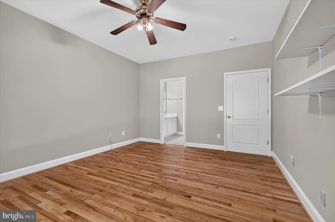
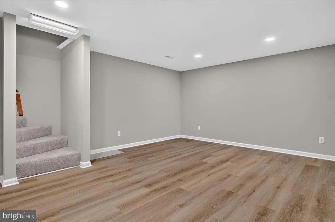
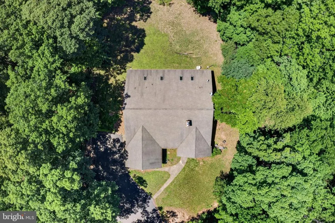
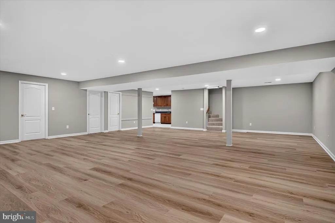
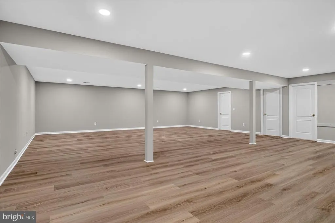
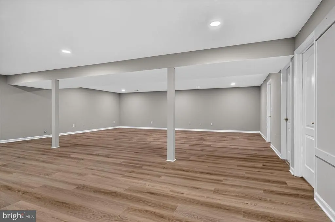
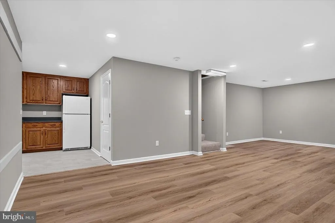
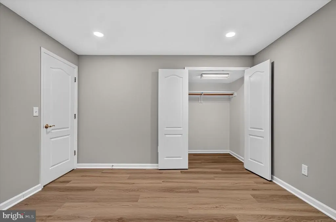
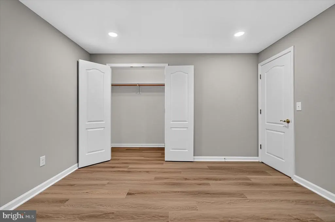
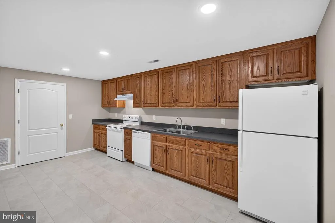
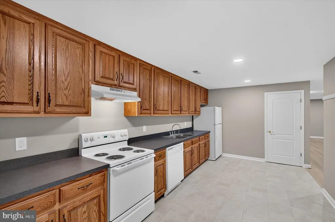
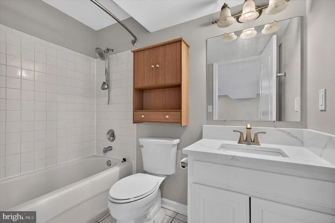
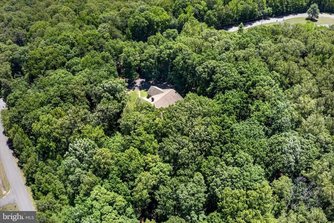
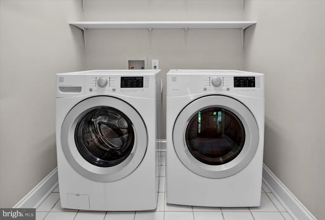
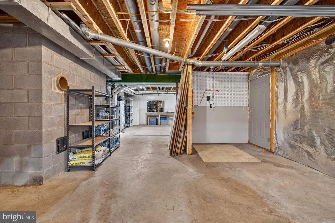
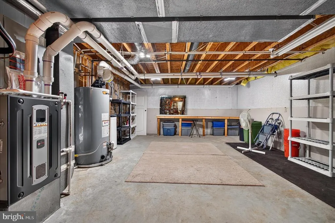
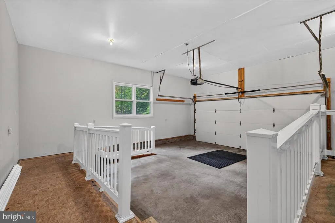
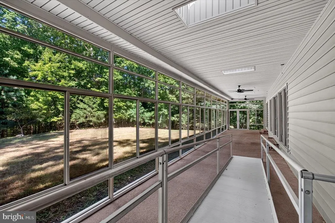
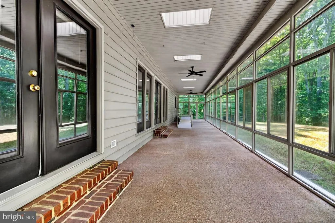
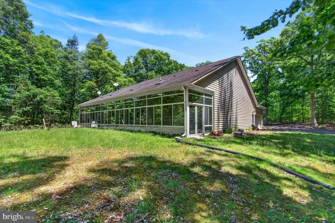
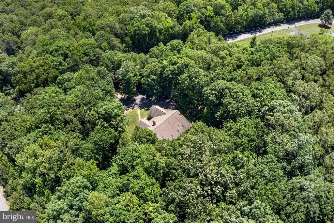
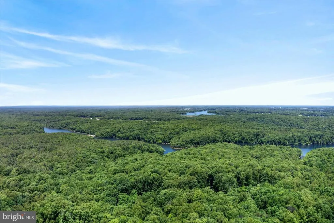
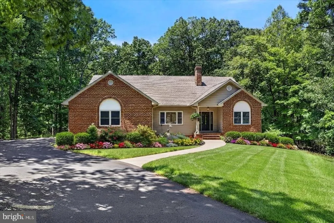
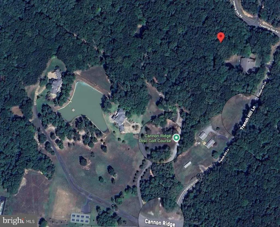
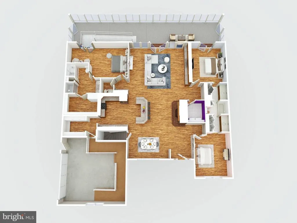
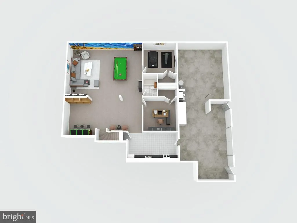
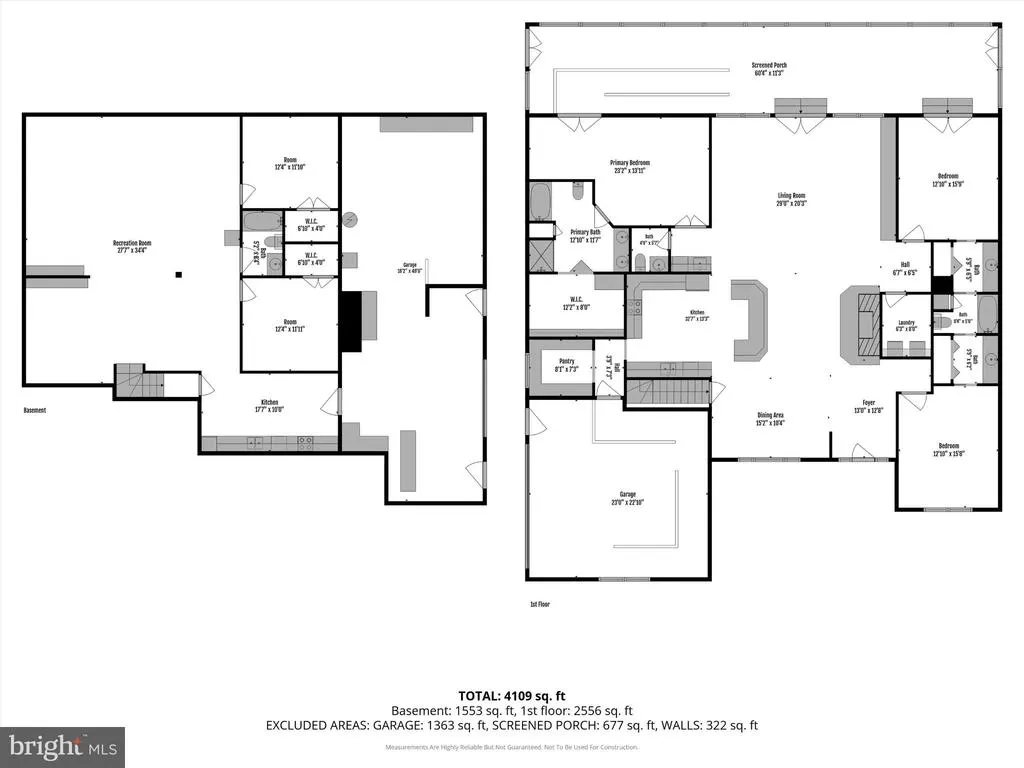
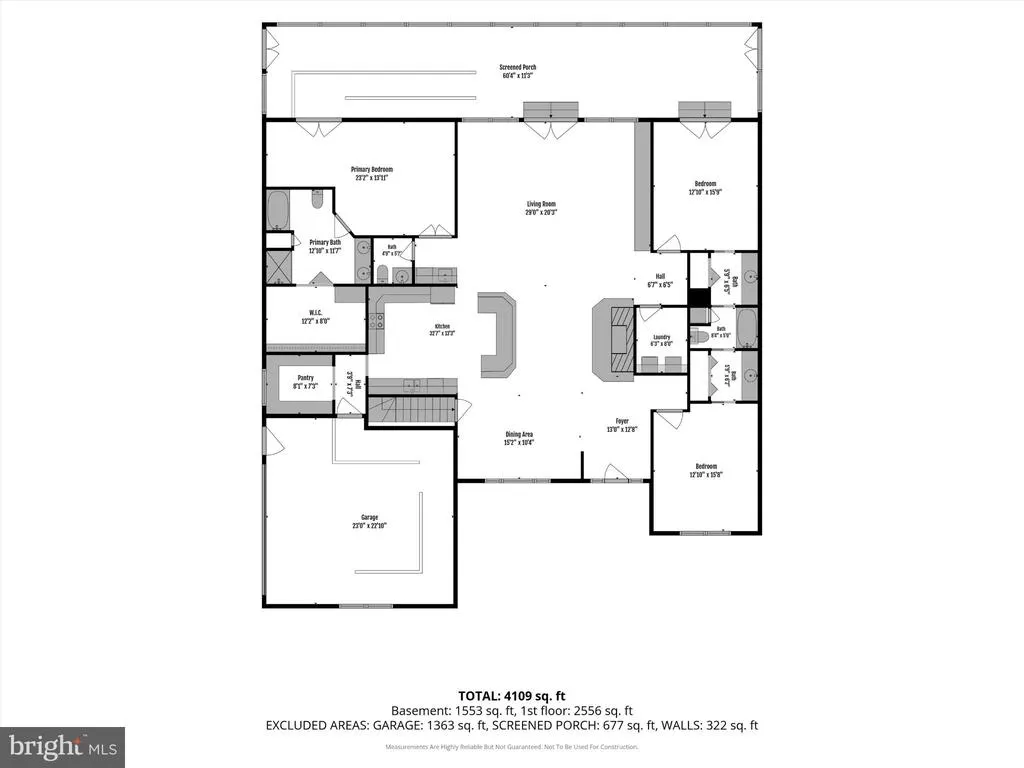
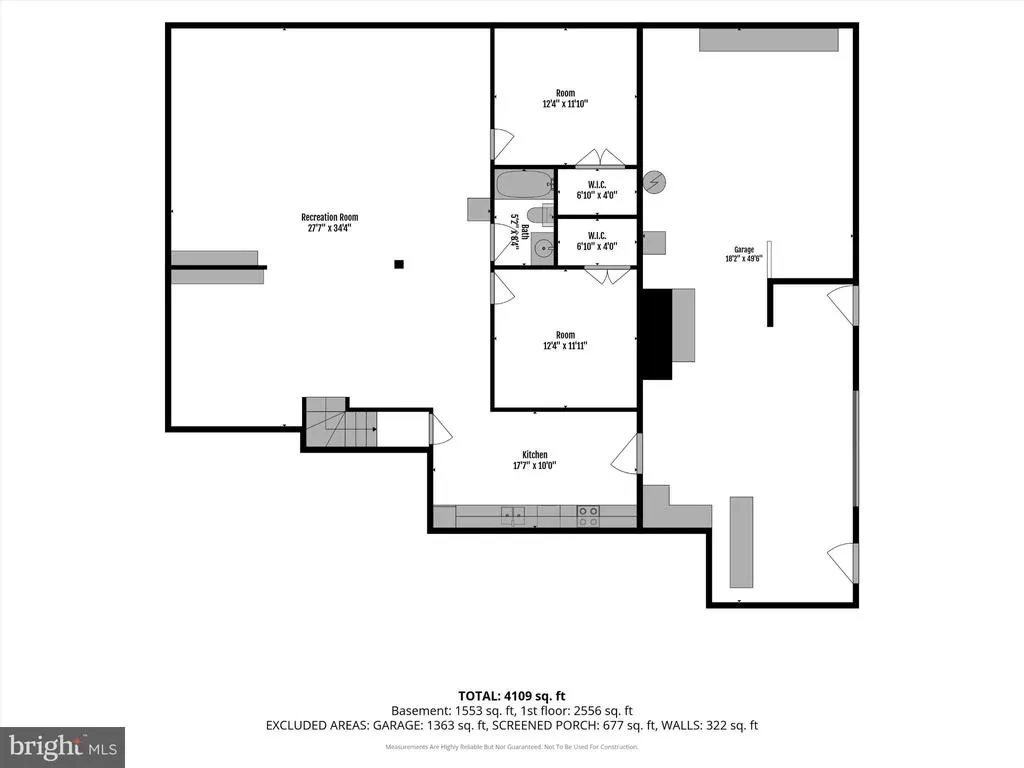
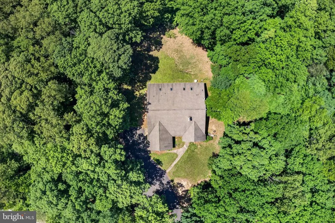
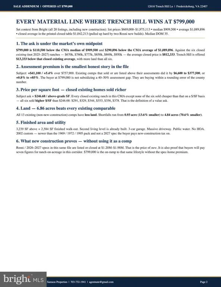
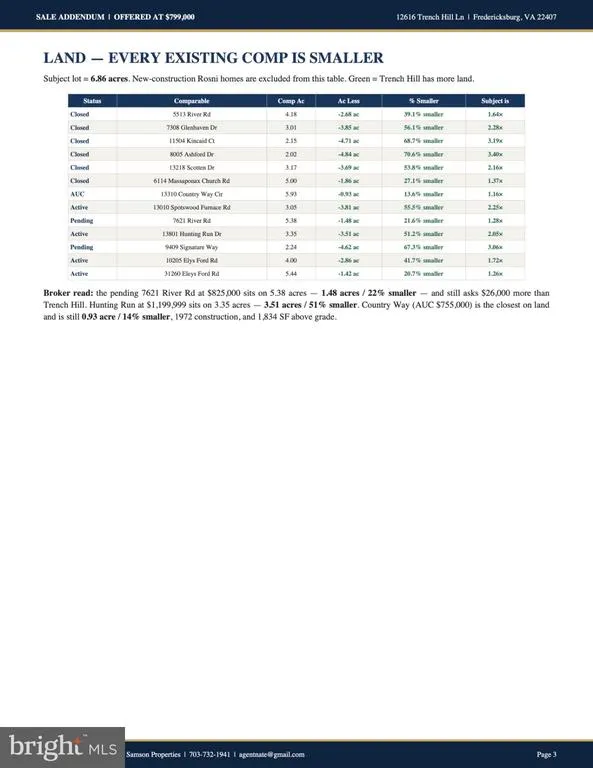
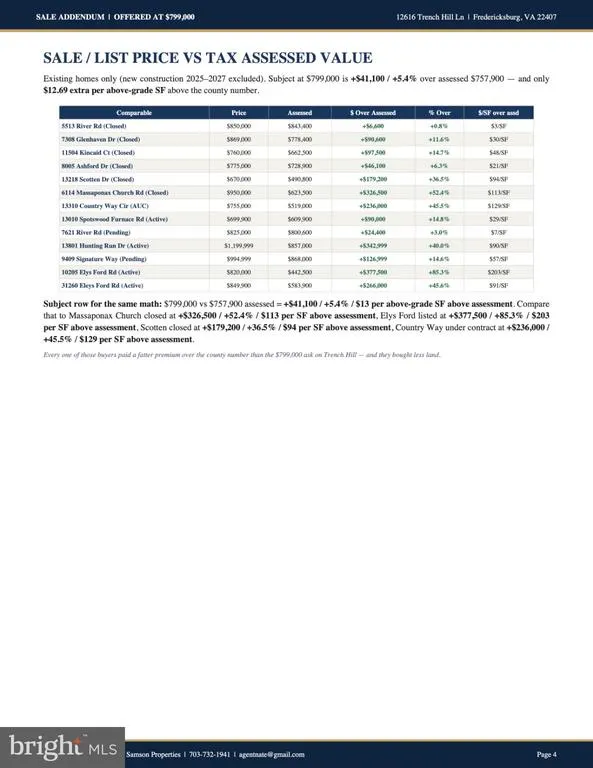
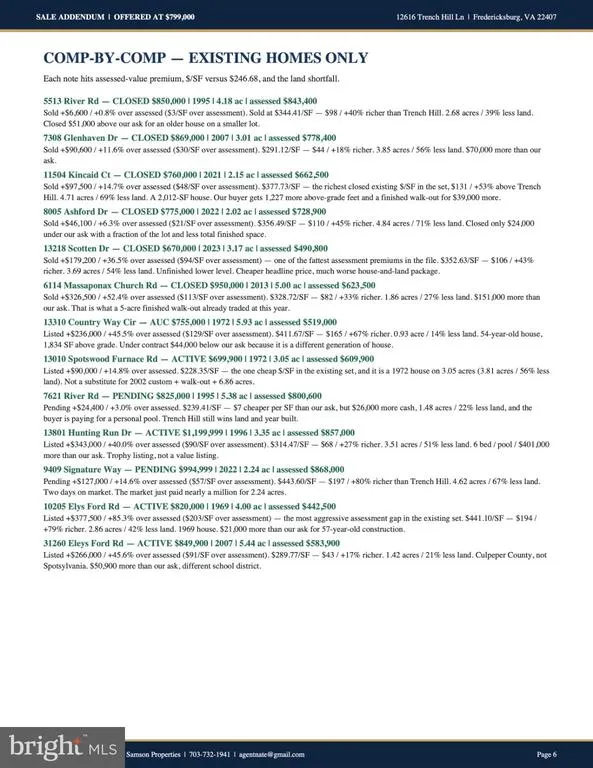
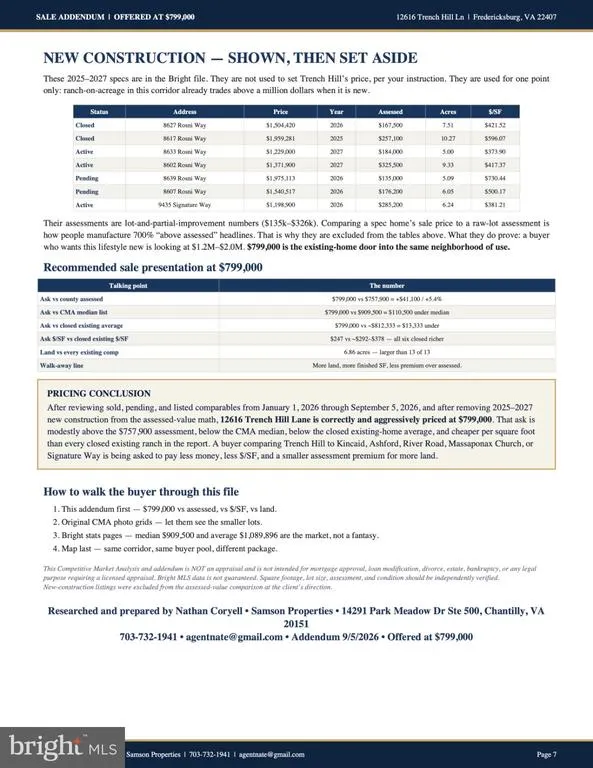
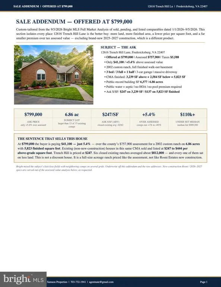
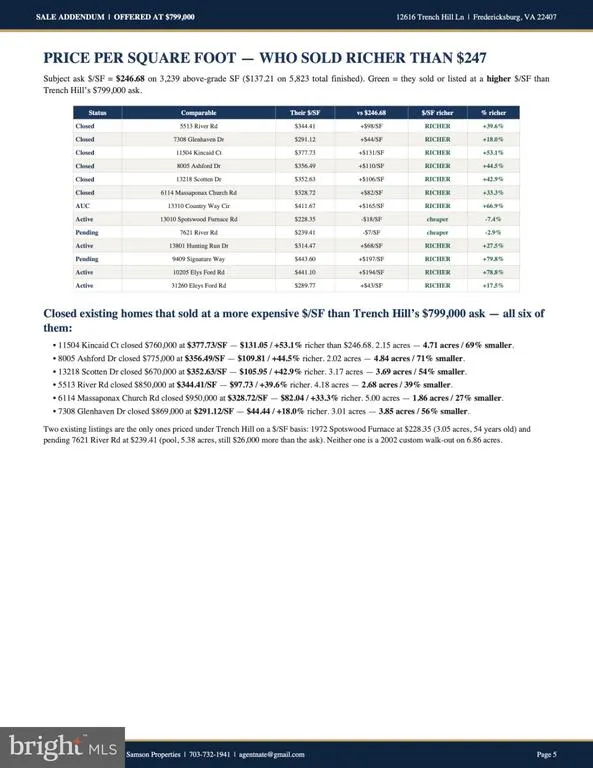
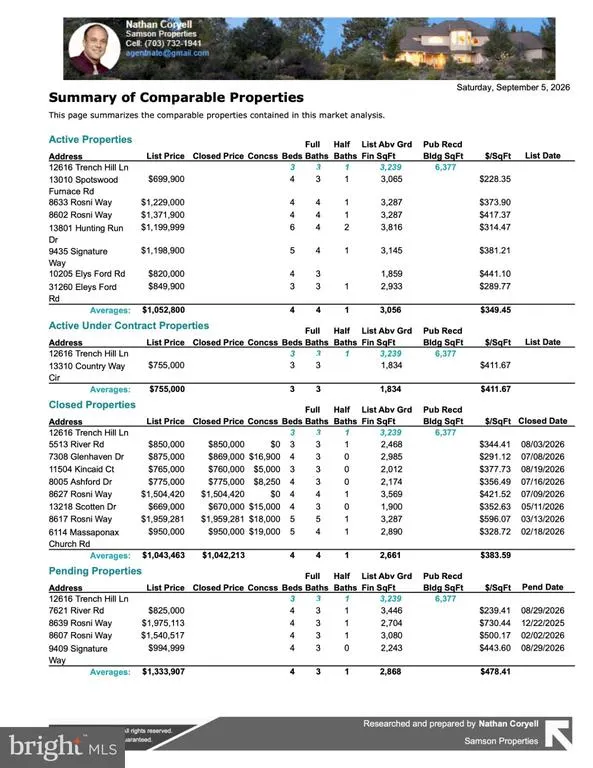
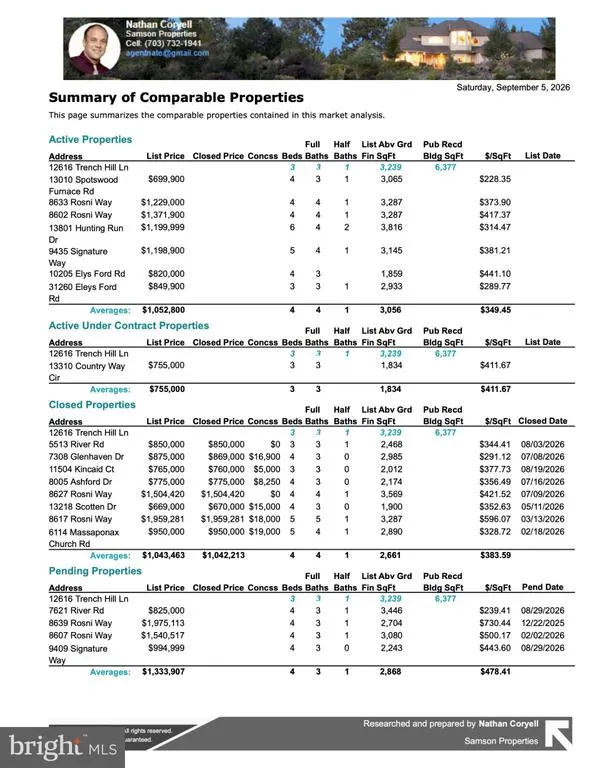
Monumental 5-BR, 3.5-BA luxury estate showcasing 5,176 sq ft of finished Gross Living Area (GLA) and 6,376 total combined sq ft under one roof at 12616 Trench Hill Lane. Nestled privately on a massive 6.86-acre estate lot in the highly sought-after 22407 Central Park zip code, this property seamlessly fuses country peace, solitude, security and privacy with unparalleled regional connectivity. The main level presents a sprawling 2,584 sq ft architectural masterpiece anchored by a magnificent living room featuring dramatic 20-foot vaulted ceilings with exposed timber beams extending to the A-gable. Spanning this entire level is over 2,000 sq ft of premium, 2-inch thick bull-nosed solid white oak hardwood flooring. The open gourmet chefs kitchen flows into a breathtaking, custom 654 sq ft sun-drenched solarium boasting soaring 12-foot ceilings, skylights, and floor-to-ceiling double-paned windows framing peaceful property views. A private primary master suite with an oversized walk-in closet, spa-like jacuzzi bath, walk-in pantry, laundry suite, and an attached 2-car garage complete the main floor. You can choose from either #1) Incredible Multi-Generational Living or #2) Rental Passive Income Cash Flow Potential: The lower level delivers an independent, 1,938 sq ft fully finished walk-out basement functioning entirely as a second home (Your getting two houses here). This autonomous space features a full large galley kitchen, a colossal 27' x 34' recreation room, two spacious bedrooms, a full bathroom, dual walk-in closets, and an additional 646 sq ft of unfinished (Which can be finished into a 1BED 1BATH Apartment). An Unparalleled Investment Opportunity Verified 2026 Market Analysis: Recent SOLD comparable sales demonstrate the instant equity opportunity: 5513 River Road sold for $850,000 (4.18 ac, $344.41/SF); 7308 Glenhaven Drive sold for $869,000 (3.01 ac, $291.12/SF); 11504 Kincaid Court sold for $760,000 (2.15 ac, $377.73/SF); 8005 Ashford Drive sold for $775,000 (2.02 ac, $356.49/SF); 13218 Scotten Drive sold for $670,000 (3.17 ac, $352.63/SF); and 6114 Massaponax Church Road sold for $950,000 (5 ac, $328.72/SF). LAND IS THE MAJOR DIFFERENCE HERE: This 6.86-acre lot is larger than all 2026 YTD Valuable Zip Code 22407 existing/non-new-construction closed comps, meaning buyers receive substantially more land here than any YTD sold comparable homes. Exceptional Transportation Access Country Privacy with Convenient Connections! Enjoy a private setting while remaining effortlessly connected to major transportation corridors and commuter options throughout the Fredericksburg, Spotsylvania, Northern Virginia, Washington, D.C. and Richmond regions: - Major Roadways: Fast access to Virginia Route 3 (Plank Road) for Central Park shopping/dining. Nearby I-95 (approx. 1 mile from Exit 130 via Single Oak Road) provides a vital corridor connecting commuters toward Stafford, Quantico, Prince William County, Northern Virginia, and Washington, D.C. - Park & Ride Options: Swift access to the Route 3 West/Gordon Road Park & Ride, Route 3/Old Salem Church Road Park & Ride, Houser Drive Park & Ride, and Route 17/Falmouth Park & Ride. - VRE & Amtrak Rail: Seamless weekday transit via the Virginia Railway Express (VRE) Fredericksburg Line toward Washington, D.C. Choose between the nearby Spotsylvania VRE Station (southern terminus) or downtown Fredericksburg VRE & Amtrak Station. - Regional Connections: Convenient bus and commuter networks serving major Route 3 and Route 17 corridors. Swift highway access to Shannon Airport (EZF), Stafford Regional Airport, and major D.C./Richmond commercial hubs. Commuters can combine local roadway and Park & Ride options to link to the Northern Virginia Washington Metro Subway network. IDEAL FOR: Northern Virginia & Washington, D.C. Commuters Fredericksburg & Stafford Professionals Quantico Personnel Rail & Transit
| Price History | |
|---|---|
| 9/14/2026 | Listed $799,000 |
General Features
| Living Area | 4522 |
|---|---|
| Sewer | On Site Septic |
| Heating | Heat Pump(s),Energy Star Heating System |
| Cooling | Ceiling Fan(s),Central A/C |
| Possession | Settlement |
| Appliances | Built-In Microwave,Dishwasher,Disposal,Dryer,Exhaust Fan,Refrigerator,Stove,Washer,Icemaker |
| Zoning | R1 |
| Garage Spaces | 3.00 |
| Patio/Porch Features | Enclosed,Patio(s) |
| Architectural Style | Raised Ranch/Rambler,Ranch/Rambler |
| Security Features | Carbon Monoxide Detector(s),Fire Detection System,Main Entrance Lock,Smoke Detector |
| Construction Materials | Brick,Combination,Concrete,Frame,Vinyl Siding |
| School District | SPOTSYLVANIA COUNTY PUBLIC SCHOOLS |
| Year Built | 2002 |
| Electric | 120/240V,200+ Amp Service |
| View | Golf Course,Trees/Woods,Valley,Scenic Vista,Limited,Garden/Lawn |
| Levels | 2 |
| Tax Year | 2026 |
| Ownership | Fee Simple |
| Cool Fuel | Electric |
| Accessibility | Ramp - Main Level,Wheelchair Mod,Other Bath Mod,No Stairs,Mobility Improvements,Level Entry - Main,Grab Bars Mod,Entry Slope |
| County | SPOTSYLVANIA |
| New Construction | No |
| Property Type | Residential |
| HOA | No |
| Subdivision Name | TRENCH HILL ESTATES |
| Garage Y/N | Yes |
| Water Access Y/N | No |
| Other Structures | Above Grade,Below Grade |
| Transportation | Airport less than 10 miles,Commuter Lots less than 5 miles |
| Total Rooms | 12 |
| Full Baths | 3 |
| Status | ACTIVE |
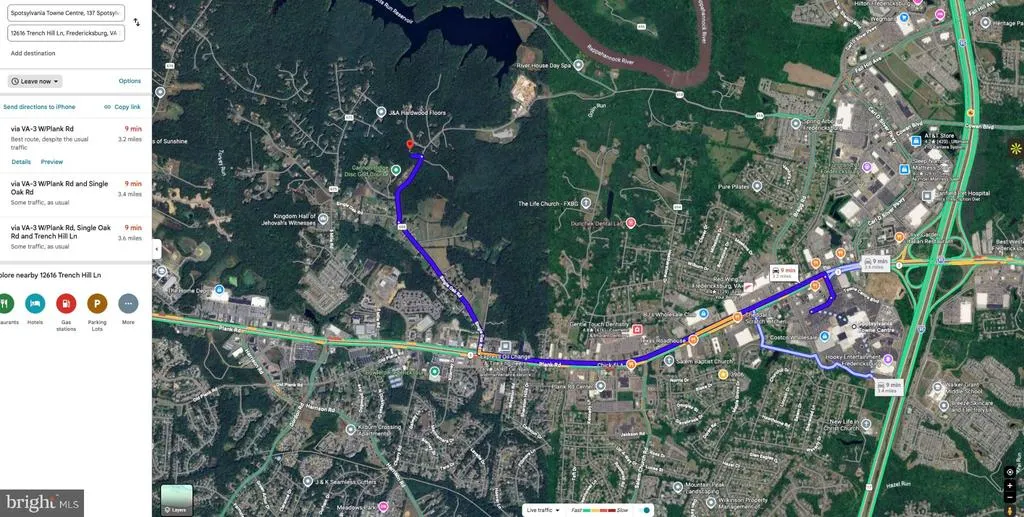
| Directions | Interstate 95 to Exit 130. Route 3 west 1 mile to a right turn on Single Oak Road. Proceed 1 mile to a Right turn on Trench Hill Lane. Home on the left OR See GPS |
| City | FREDERICKSBURG |
| Disclosures | Prop Disclosure |
| Senior Community Y/N | No |
| Lot Size Units | Square Feet |
| Lot Size Square Feet | 298822.00 |
| Tax Assessed Value | 757900.0 |
| Spa Features | Heated,Indoor,Private |
| Tax Annual Amount | 5588.0 |
| Home Warranty Y/N | Yes |
| Property Condition | Excellent |
| Structure Type | Detached |
| Condo/Coop Association fee Y/N | No |
| Bathrooms Full Main Level | 2 |
| Bathrooms Count Main Level | 3.00 |
| Price Per Sq Ft Total AG | 309.21 |
| Acceptable Financing | Cash,Conventional,FHA,Rural Development,USDA,VA,VHDA,Other |
| Additional Parcels Y/N | No |
| Historic Y/N | Yes |
| Lease Considered Y/N | No |
| Vacation Rental Y/N | No |
| Total SQFT | 5168 |
| Location Type | Adjoins Golf Course |
| Standard Status | Active |
| Year Built Source | Assessor |
| Legal Subdivision | TRENCH HILL ESTATES |
| Tax Lot | 1 |
Interior Features
| Interior Amenities | Ceiling Fan(s),Entry Level Bedroom,Floor Plan - Open,Walk-in Closet(s),Wood Floors |
|---|---|
| Heating Fuel | Electric |
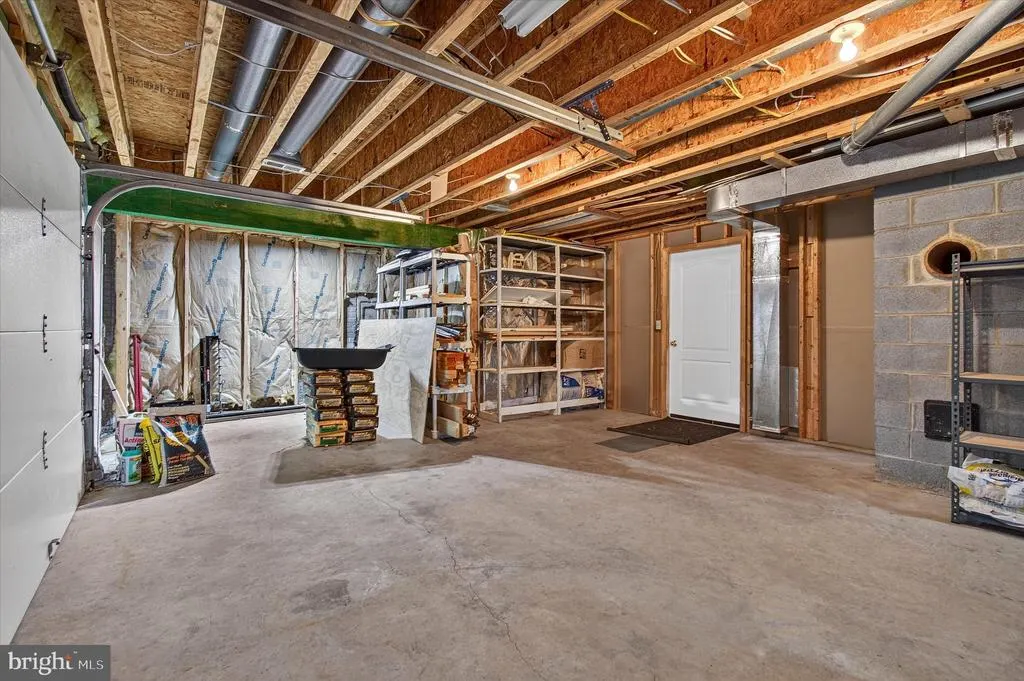
| Basement | Daylight,Full,Fully Finished,Garage Access,Walkout Level,Space For Rooms,Side Entrance,Rough Bath Plumb,Interior Access,Improved,Heated,Connecting Stairway |
| Flooring | Ceramic Tile,Hardwood,Laminate Plank,Luxury Vinyl Plank,Wood,Carpet |
| Total Fireplaces | 1 |
| Fireplace Features | Brick,Flue for Stove,Mantel(s),Screen,Wood |
| Hot Water | Electric |
| Basement (Y/N) | Yes |
| Heating Y/N | Yes |
| Window Features | Double Pane,Bay/Bow,ENERGY STAR Qualified,Low-E,Screens,Skylights,Sliding,Storm,Insulated,Energy Efficient |
| Fireplace Y/N | Yes |
| Above Grade Finished Area | 2584 |
| Half Baths | 1 |
| Central Air Y/N | Yes |
| Total Bedrooms | 5 |
| Below Grade Finished Area | 1938 |
| Main Level Bedrooms | 3 |
| Below Grade Finished Area Unit Type | Square Feet |
| LivingAreaSource | Assessor |
| Laundry Type | Has Laundry,Main Floor,Upper Floor |
| Below Grade Unfin Area Units | Square Feet |
| Below Grade Unfin SQFT | 646 |
| Below Grade Unfin SQFT Source | Assessor |
| Below Grade Finished Area Source | Assessor |
| Bedrooms Count All Lower Levels | 2 |
| Bedrooms Count Lower Level 1 | 2 |
| Bathrooms Half Main Level | 1 |
| Bathrooms Full Lower Level 1 | 1 |
| Bathrooms Full All Lower Levels | 1 |
| Bathrooms Count Lower Level 1 | 1.00 |
| Bathrooms Count All Lower Levels | 1 |
| Above Grade Finished Area Source | Assessor |
| Above Grade Finished Area Unit Type | Square Feet |
| Total Baths | 4 |
Exterior Features
| Exterior Amenities | Bump-outs,Gutter System,Sidewalks,Stone Retaining Walls,Chimney Cap(s) |
|---|---|
| Pool | No Pool |
| Parking Features | Asphalt Driveway,Paved Driveway,Paved Parking,Private,Secure Parking |
| Lot Features | Backs to Trees,Landscaping,Premium,Private,Rear Yard,Road Frontage,Rural,Trees/Wooded,Year Round Access,Unrestricted,Adjoins - Public Land,Backs - Parkland,Front Yard |
| Water Source | Public |
| Total Parking Spaces | 13 |
| Garage Features | Basement Garage,Garage - Side Entry,Garage Door Opener |
| Type of Parking | Attached Garage,Driveway,On Street |
| Foundation Details | Slab |
| Spa | Yes |
| Water View Y/N | No |
| Lot Size Acres | 6.86 |
| Road Surface Type | Paved,Black Top,US Highway/Interstate |
| Lot Size Source | Assessor |
| Waterfront Y/N | No |
| Door Features | Double Entry,Insulated,Six Panel,Storm,French |
| Road Responsibility | City/County,State |
| Land Assessed Value | 237400.00 |
| Navigable Water Y/N | No |
| Water Oriented Y/N | No |
| # of Attached Garage Spaces | 3 |
Amenities
- Foreclosure
- Views
- Short Sale
- New Construction
- Adult 55+
- Lease To Own
- No HOA Fees
- Furnished
- Primary On Main
- Air Conditioning
- Seller Finance
- Green
- Fixer Upper
- Horse
- Golf
- Fireplace
- Deck
- Garage
- Basement
- Pool
Property vs Single Family Average in 22407
Price
Taxes
Year Built
Visits
 © BRIGHT, All Rights Reserved
