
Waterfront - Primary on Main - Adult 55+
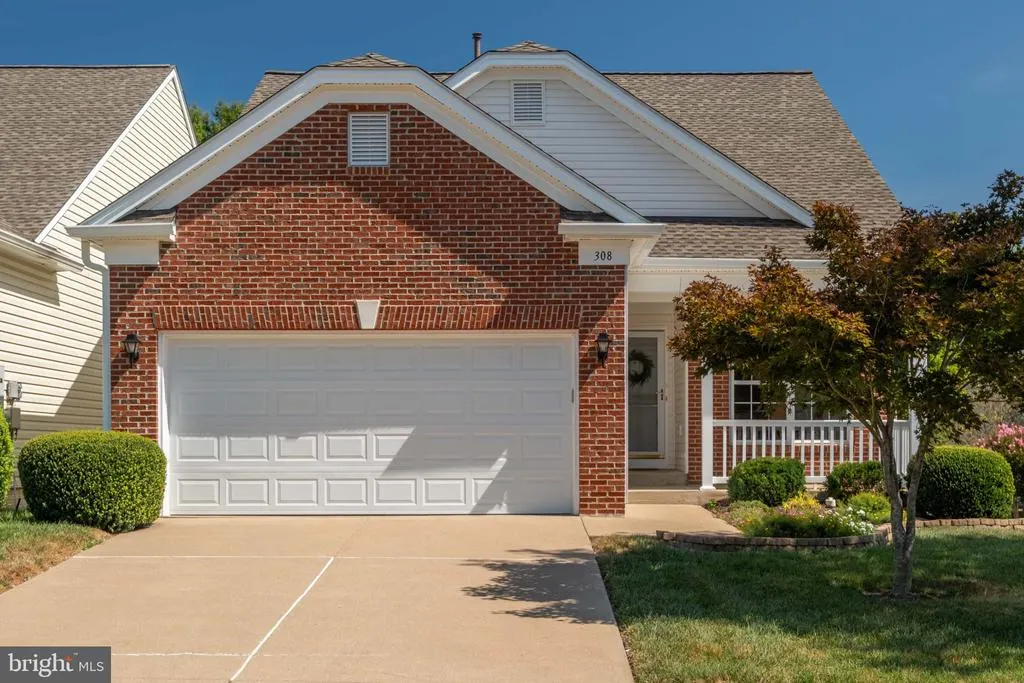
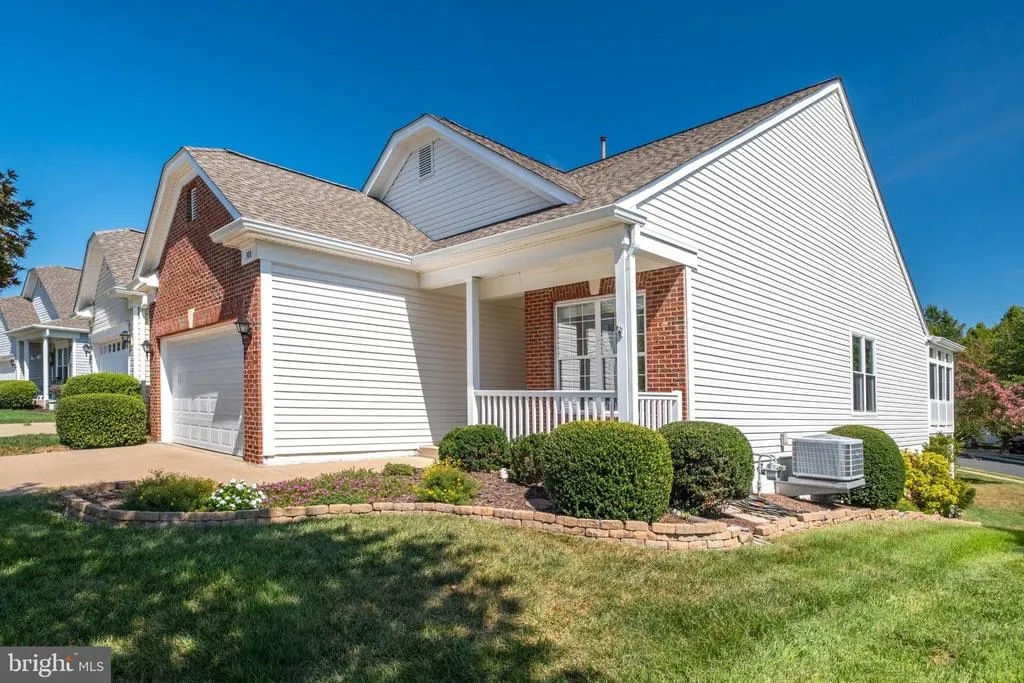
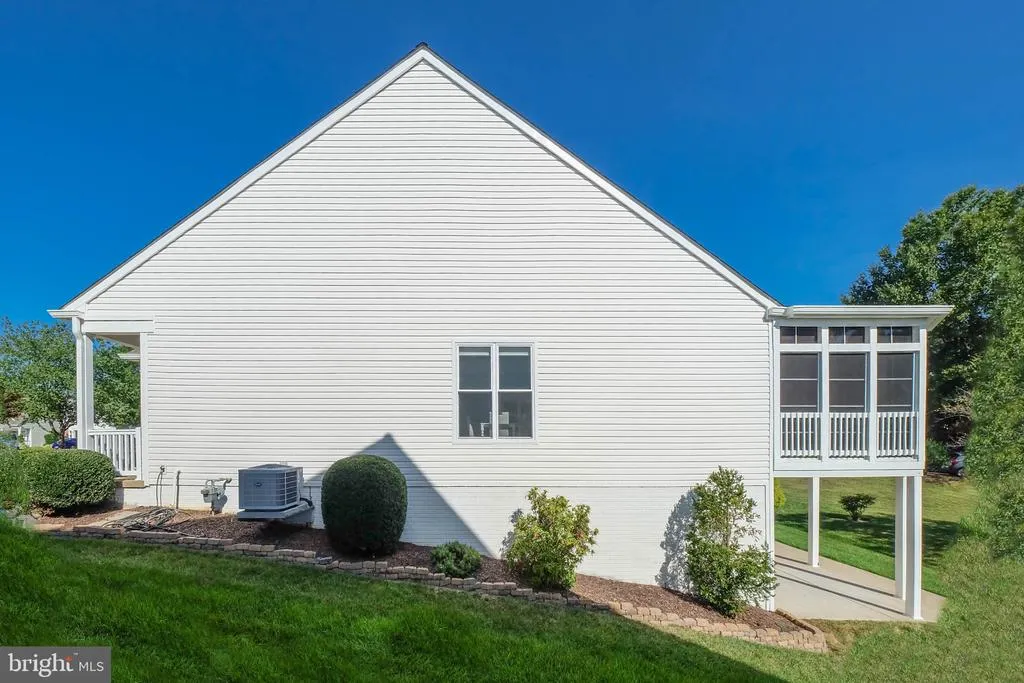
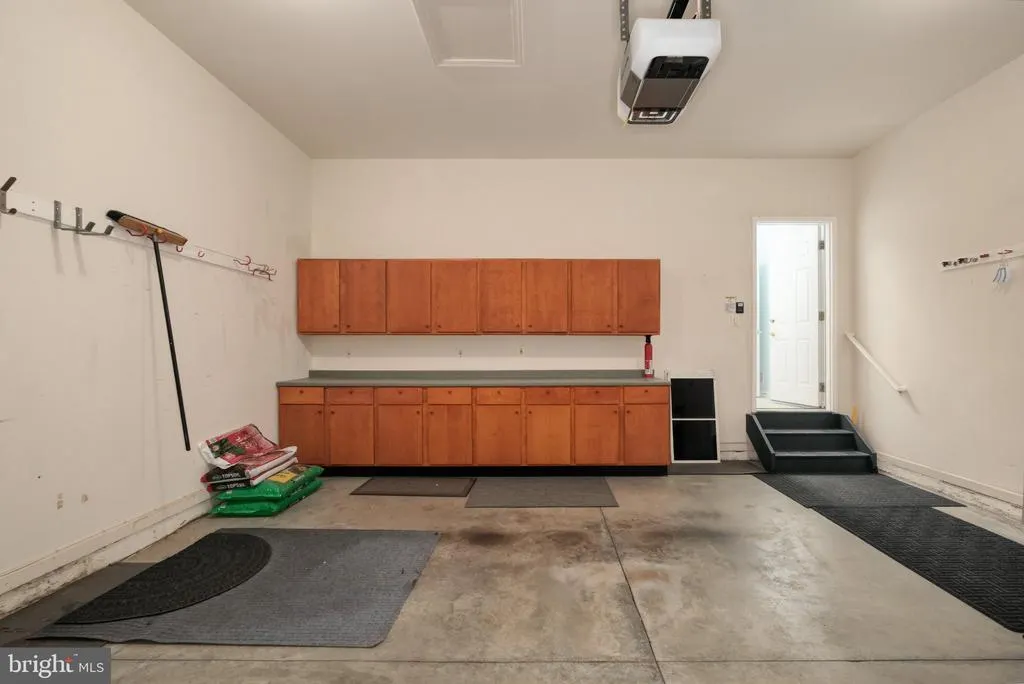
Address
308 Bridgewater Circle, Fredericksburg, VA
Price
$ 465,000
Property Attributes
- MLS#VAST2052124
- TypeSingle Family
- Listing Status ACTIVE
- CountySTAFFORD
- CityFredericksburg
- NeighborhoodEngland Run North
- Zip22406
- StyleBungalow
- Year Built2003
- Taxes$ 4205
- Price$ 465,000
- Bedrooms3
- Full Bathrooms3
- Half Bathrooms0
- Sqr Footage2504
- Lot Size0.15 Acres
Data Source:
Bright MLS
Property Description
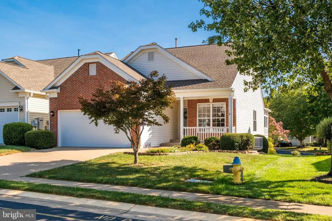
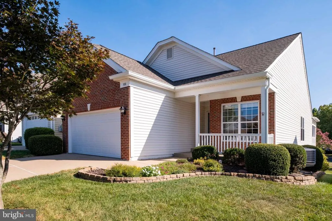
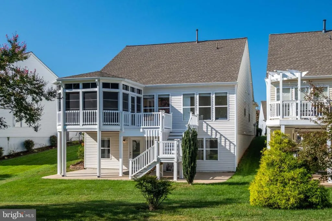
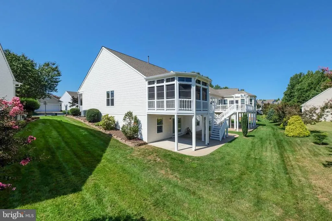
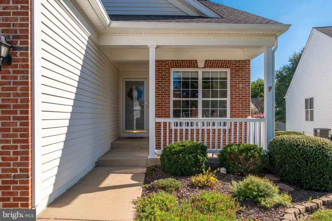
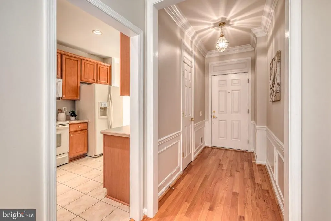
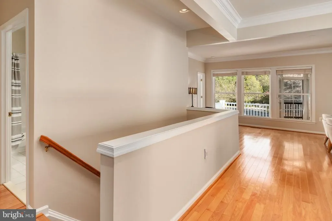
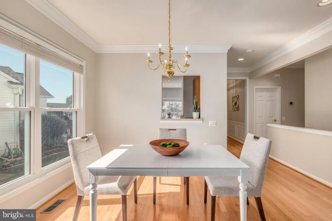
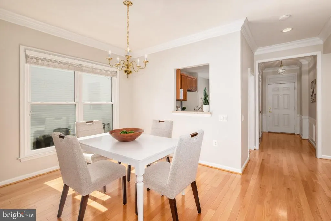
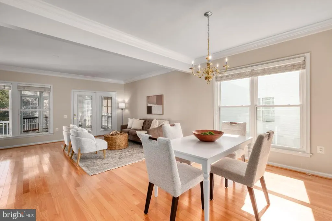
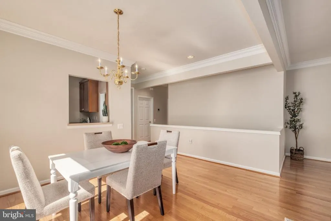
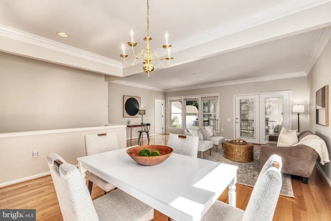
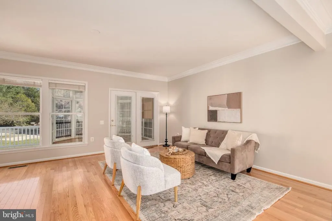
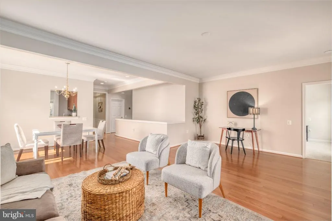
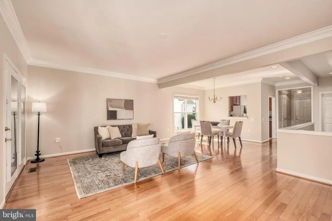
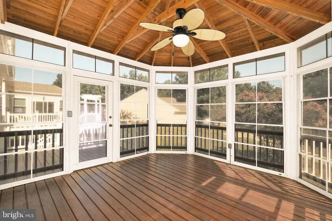
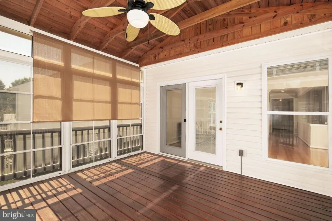
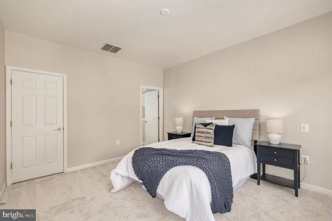
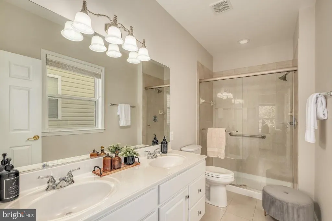
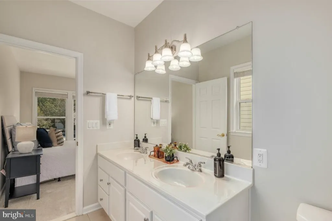
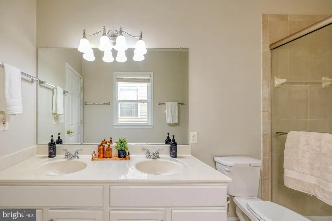
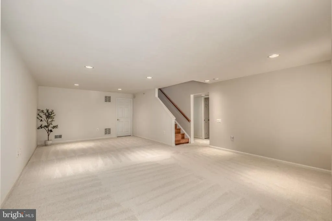
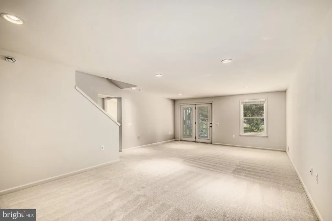
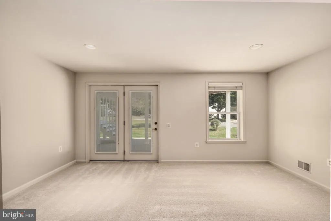
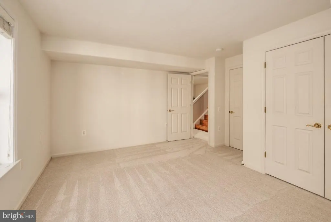
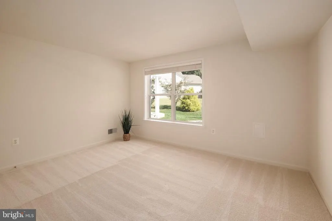
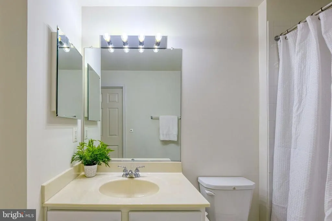
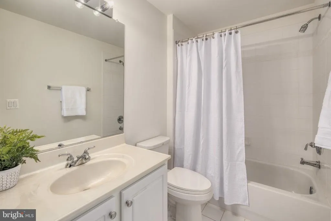
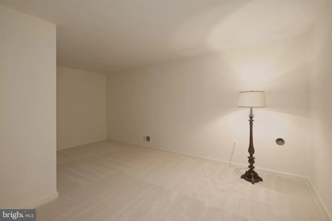
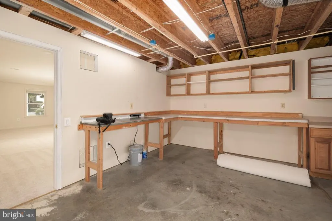
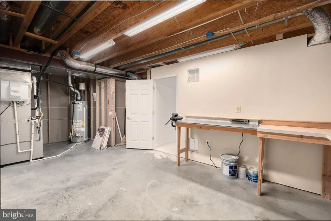
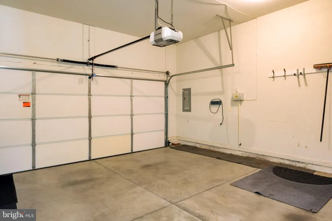
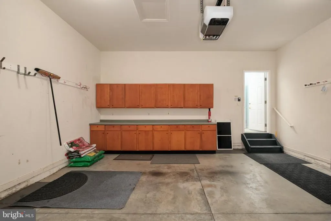
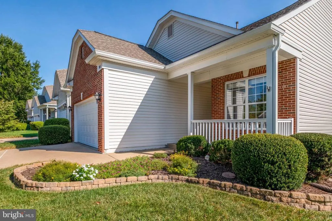
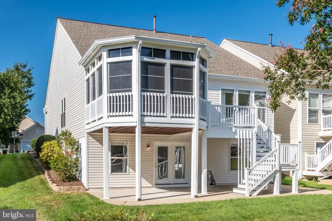
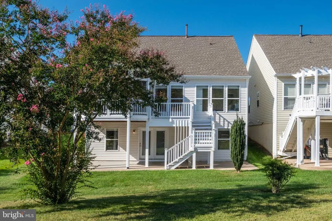
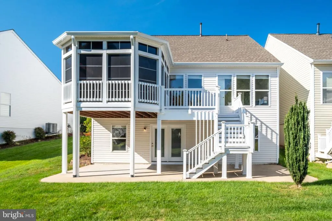
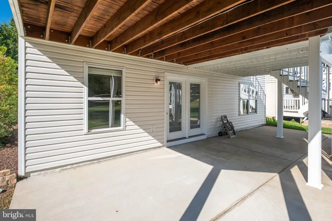
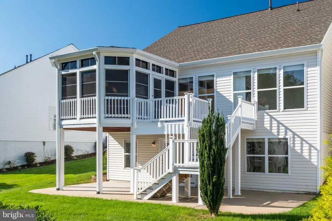
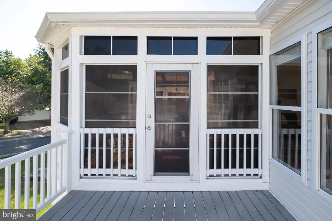
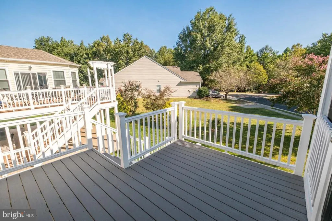
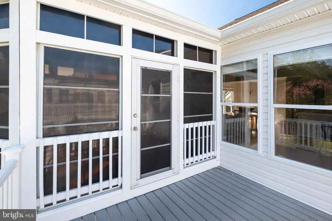
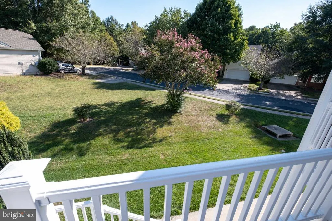
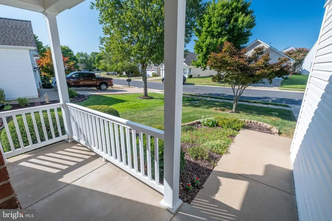
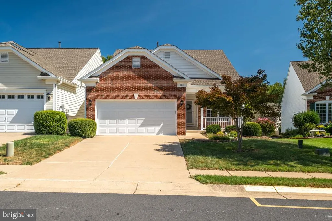
Welcome to 308 Bridgewater Circle, a beautifully maintained James model in the sought-after Falls Run 55+ gated community of Fredericksburg. This inviting 3-bedroom, 3-bath home offers easy one-level living with two main-level bedroom suites, plus a finished walkout lower level featuring a third bedroom suite, spacious recreation area, hobby room, and workshop space. Enjoy over 2,800 square feet of total space, a two-car garage, and wonderful outdoor living with a screened porch, composite deck, and large lower patio. Recent updatesincluding 2023 roof shingles, vinyl siding, garage door, and newer HVACadd peace of mind, while Falls Runs impressive amenities, activities, pools, fitness center, courts, trails, and community center create a vibrant lifestyle just minutes from Fredericksburg conveniences. Falls Run is a vibrant 55+ gated community known for its active lifestyle, welcoming atmosphere, and resort-style amenities, including indoor and outdoor pools, a fitness center, clubhouse, courts, walking trails, classes, clubs, and daily activities. Just minutes away, Fredericksburg offers a wonderful blend of charm and convenience, with a historic downtown district, locally owned shops and restaurants, art galleries, cultural events, scenic riverfront spaces, Civil War sites, the University of Mary Washington, and easy access to everyday shopping, dining, and medical services, just minutes from US 17 and I-95.
| Middle School |
|---|
| Gayle Middle School |
| Price History | |
|---|---|
| 9/11/2026 | Listed $465,000 |
General Features
| Living Area | 2504 |
|---|---|
| Sewer | Public Sewer |
| Heating | Forced Air |
| Cooling | Central A/C |
| Possession | 0-30 Days CD |
| Roof | Composite |
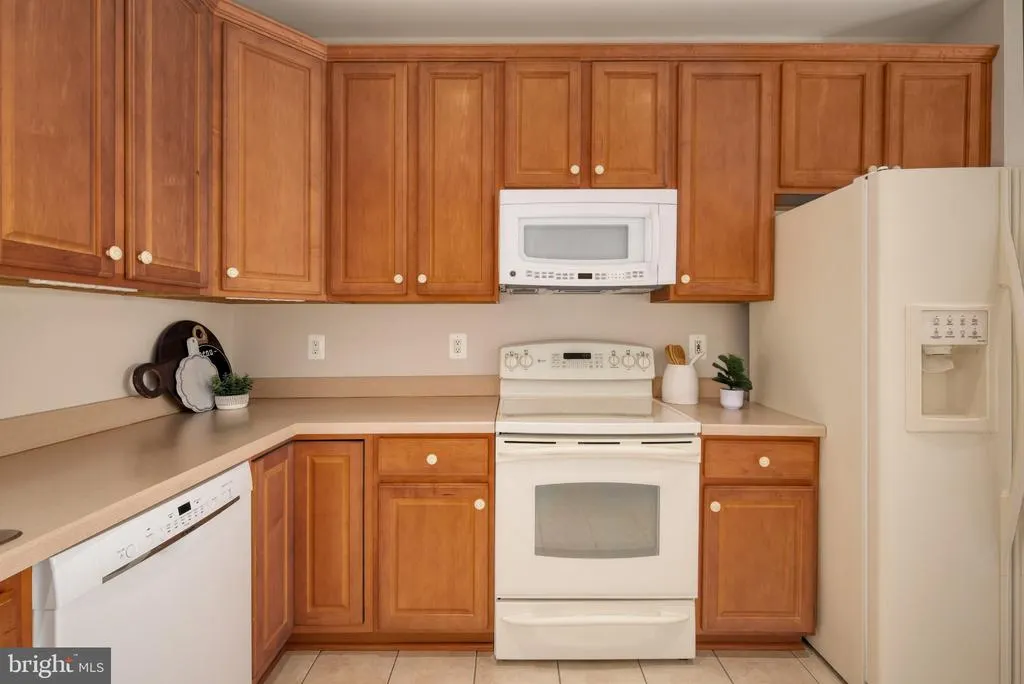
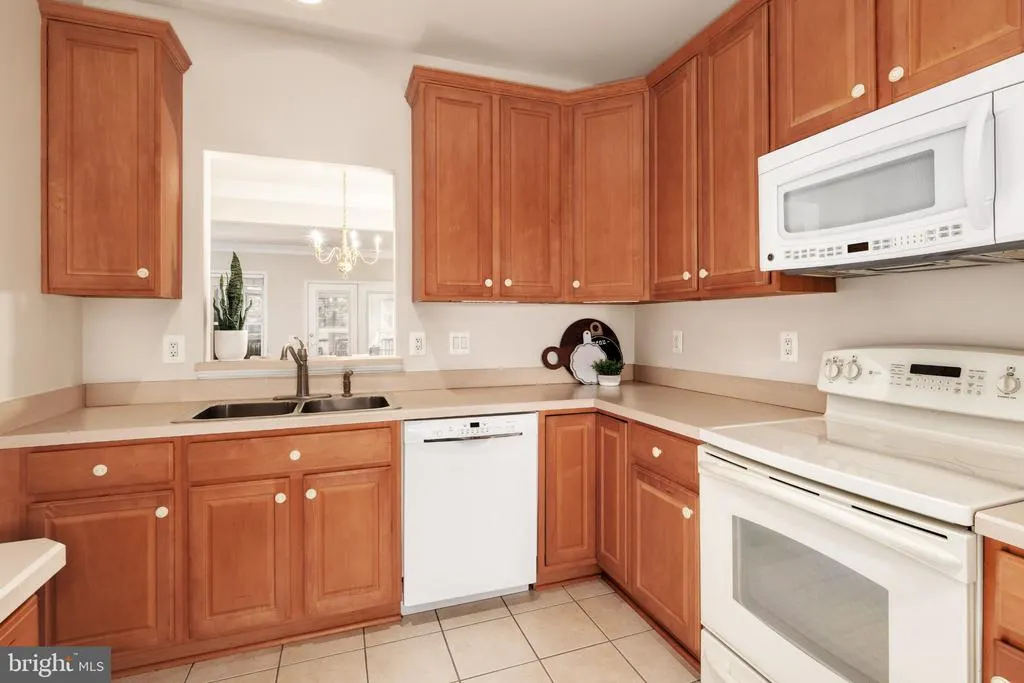
| Appliances | Air Cleaner,Built-In Microwave,Dishwasher,Dryer,Humidifier,Oven/Range - Electric,Refrigerator,Washer,Water Heater,Disposal |
| Zoning | R2 |
| HOA Fee | 200.00 |
| Garage Spaces | 2.00 |
| Association Fee Includes | Common Area Maintenance,Management,Pool(s),Snow Removal,Trash |
| Patio/Porch Features | Deck(s),Patio(s),Porch(es),Screened |
| Architectural Style | Bungalow |
| Construction Materials | Vinyl Siding,Brick Front |
| School District | STAFFORD COUNTY PUBLIC SCHOOLS |
| Year Built | 2003 |
| Levels | 2 |
| Tax Year | 2026 |
| Ownership | Fee Simple |
| Cool Fuel | Electric |
| Section | 3A |
| Accessibility | None |
| Assoc Fee Paid Per | Monthly |
| County | STAFFORD |
| New Construction | No |
| Property Type | Residential |
| Association Amenities | Club House,Common Grounds,Fitness Center,Pickleball Courts,Pool - Indoor,Pool - Outdoor,Tennis Courts,Jog/Walk Path |
| HOA | Yes |
| Subdivision Name | ENGLAND RUN NORTH |
| Garage Y/N | Yes |
| Water Access Y/N | No |
| Other Structures | Above Grade,Below Grade |
| Full Baths | 3 |
| Status | ACTIVE |
| Directions | From I-95 take exit 133B onto Rt 17 north/Warrenton Rd. Turn right on Plantation Dr. Turn right on Middlebrook Dr. **At the gate to the community,stop at the kiosk and use the ACCESS CODE provide |
| City | FREDERICKSBURG |
| Senior Community Y/N | Yes |
| Lot Size Units | Square Feet |
| Lot Size Square Feet | 6534.00 |
| Tax Assessed Value | 428400.0 |
| Tax Annual Amount | 4205.0 |
| Structure Type | Detached |
| Condo/Coop Association fee Y/N | No |
| Bathrooms Full Main Level | 2 |
| Bathrooms Count Main Level | 2.00 |
| Price Per Sq Ft Total AG | 331.2 |
| Acceptable Financing | Cash,Conventional,VA |
| Community Pool Features | Indoor,In Ground |
| Senior Community Age Req | 55 |
| Vacation Rental Y/N | No |
| Total SQFT | 2808 |
| Builder Name | Del Webb |
| Standard Status | Active |
| Year Built Source | Assessor |
| Tax Lot | 742 |
Interior Features
| Interior Amenities | Air Filter System,Bathroom - Tub Shower,Bathroom - Walk-In Shower,Breakfast Area,Carpet,Ceiling Fan(s),Chair Railings,Combination Dining/Living,Crown Moldings,Entry Level Bedroom,Floor Plan - Traditi |
|---|---|
| Heating Fuel | Natural Gas |
| Basement | Full,Fully Finished,Walkout Level,Rear Entrance |
| Flooring | Carpet,Ceramic Tile,Hardwood |
| Hot Water | Natural Gas |
| Basement (Y/N) | Yes |
| Heating Y/N | Yes |
| Fireplace Y/N | No |
| Above Grade Finished Area | 1404 |
| Central Air Y/N | Yes |
| Total Bedrooms | 3 |
| Below Grade Finished Area | 1100 |
| Room Type | Dining Room,Primary Bedroom,Bedroom 2,Bedroom 3,Kitchen,Foyer,Breakfast Room,Great Room,Laundry,Recreation Room,Utility Room,Bathroom 2,Bathroom 3,Hobby Room,Primary Bathroom,Screened Porch |
| Main Level Bedrooms | 2 |
| Below Grade Finished Area Unit Type | Square Feet |
| LivingAreaSource | Estimated |
| Laundry Type | Main Floor |
| Below Grade Unfin Area Units | Square Feet |
| Below Grade Unfin SQFT | 304 |
| Below Grade Unfin SQFT Source | Assessor |
| Below Grade Finished Area Source | Estimated |
| Bedrooms Count All Lower Levels | 1 |
| Bedrooms Count Lower Level 1 | 1 |
| Bathrooms Full Lower Level 1 | 1 |
| Bathrooms Full All Lower Levels | 1 |
| Bathrooms Count Lower Level 1 | 1.00 |
| Bathrooms Count All Lower Levels | 1 |
| Above Grade Finished Area Source | Assessor |
| Above Grade Finished Area Unit Type | Square Feet |
| Total Baths | 3 |
Exterior Features
| Exterior Amenities | Sidewalks,Underground Lawn Sprinkler |
|---|---|
| Pool | Yes - Community |
| Parking Features | Concrete Driveway |
| Lot Features | Front Yard,Landscaping,Rear Yard,SideYard(s) |
| Water Source | Public |
| Inclusions | The garage cabinets and basement workbenches will convey. The sprinkler system maintenance for fall 2026 has been prepaid. |
| Total Parking Spaces | 4 |
| Garage Features | Garage - Front Entry,Garage Door Opener |
| Type of Parking | Attached Garage,Driveway |
| Foundation Details | Concrete Perimeter |
| Water View Y/N | No |
| Lot Size Acres | 0.15 |
| Lot Size Source | Assessor |
| Waterfront Y/N | No |
| Door Features | Atrium |
| Builder Model | James |
| Land Assessed Value | 110000.00 |
| Navigable Water Y/N | No |
| Water Oriented Y/N | No |
| # of Attached Garage Spaces | 2 |
Room Details
| Room | Dimensions | Level | Flooring | Details |
|---|---|---|---|---|
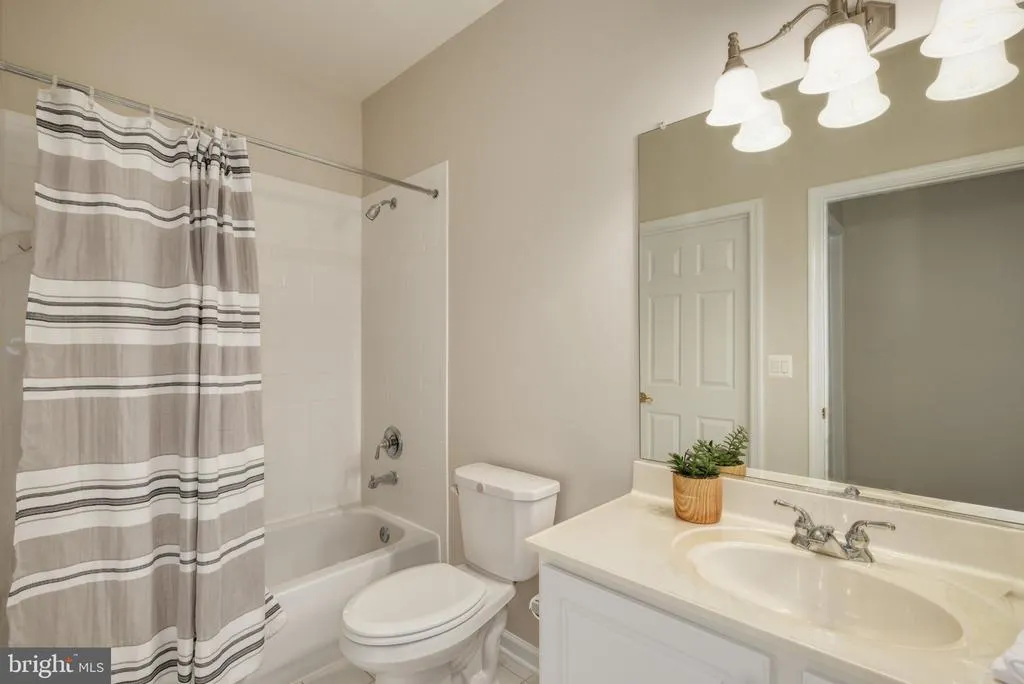
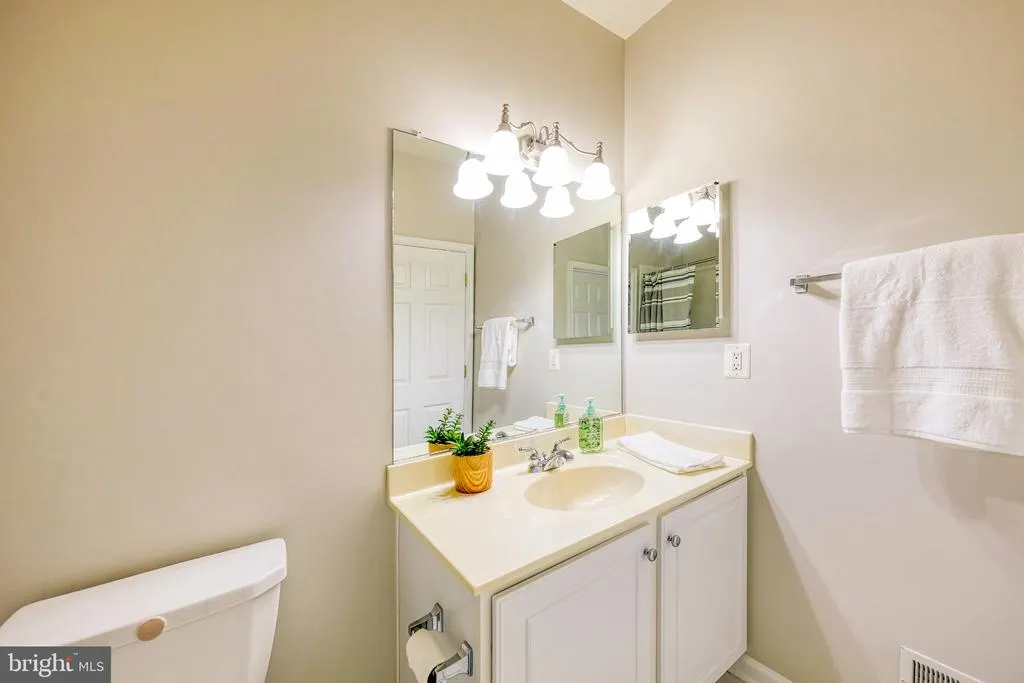
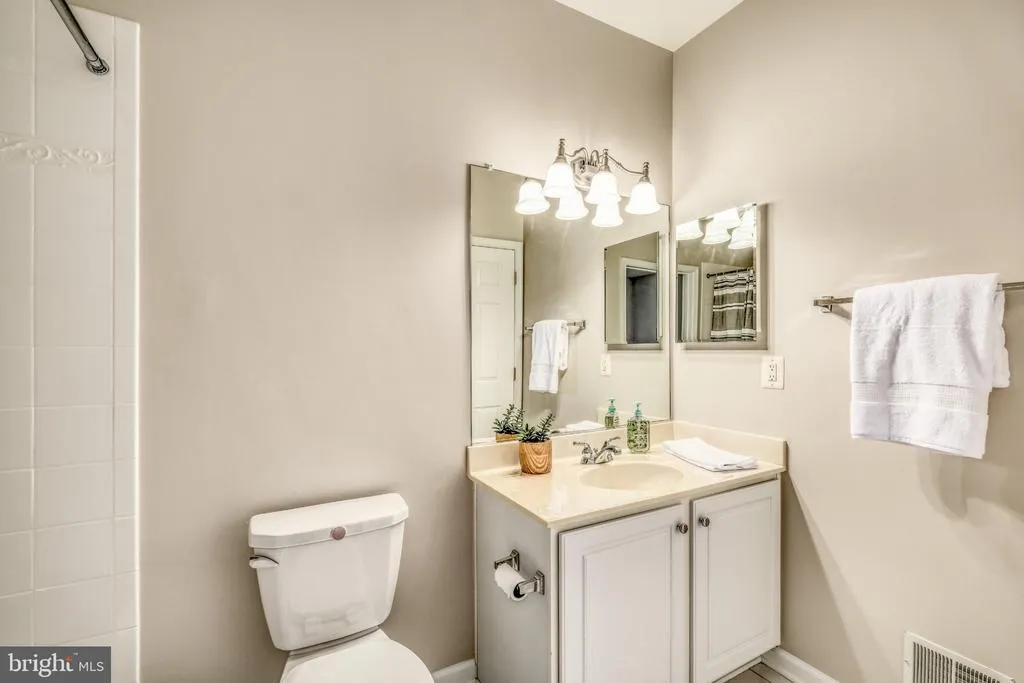
| Bathroom 2 | Main | Attached Bathroom,Bathroom - Tub Shower,Countertop(s) - Solid Surface,Flooring - Ceramic Tile | ||
| Bathroom 3 | Lower 1 | Basement - Finished,Bathroom - Tub Shower,Countertop(s) - Solid Surface,Flooring - Ceramic Tile | ||
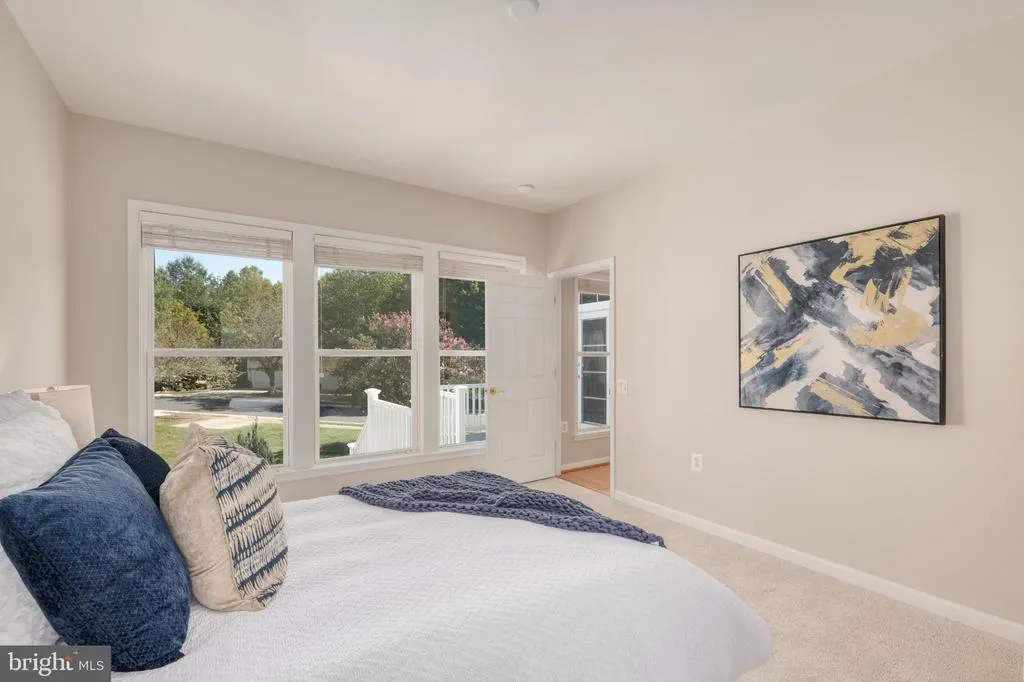
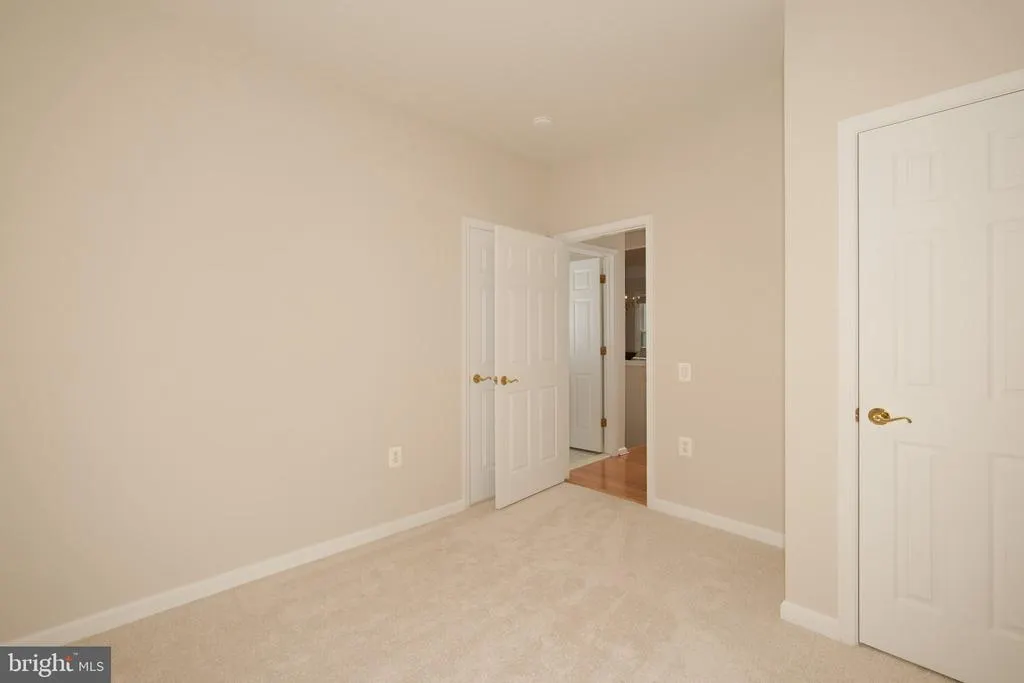
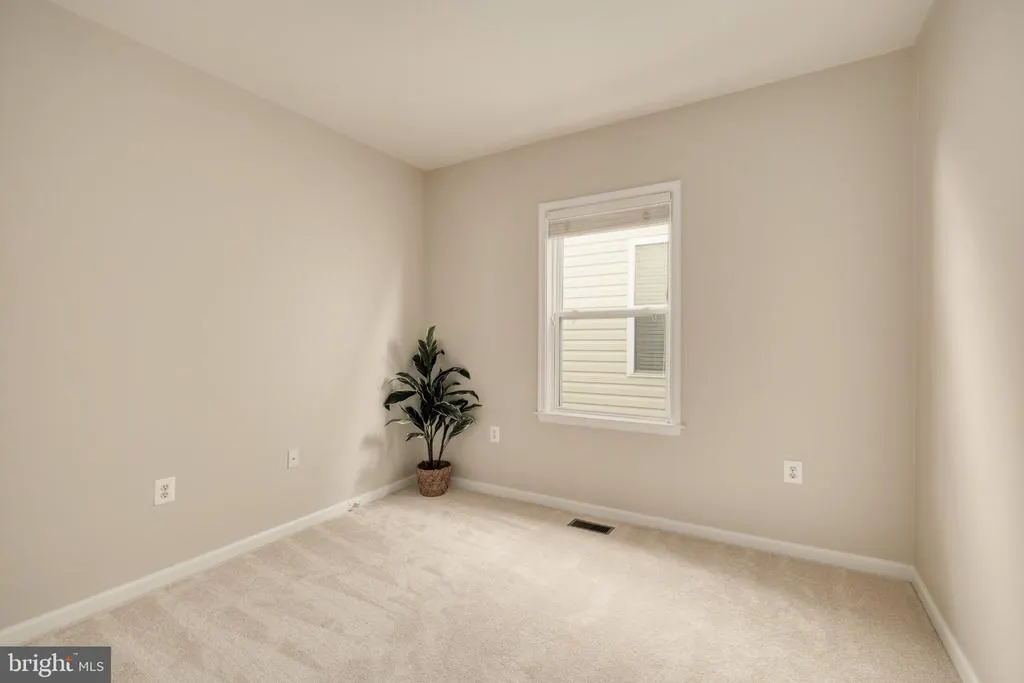
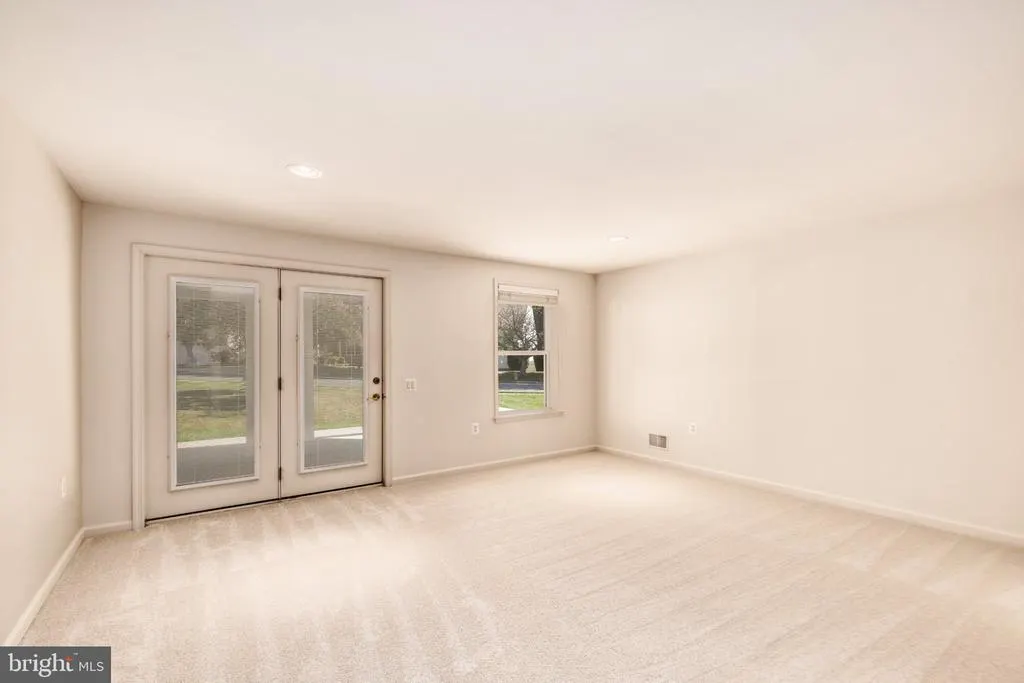
| Bedroom 2 | Main | Attached Bathroom,Flooring - Carpet | ||
| Bedroom 3 | Lower 1 | Attached Bathroom,Basement - Finished,Flooring - Carpet | ||
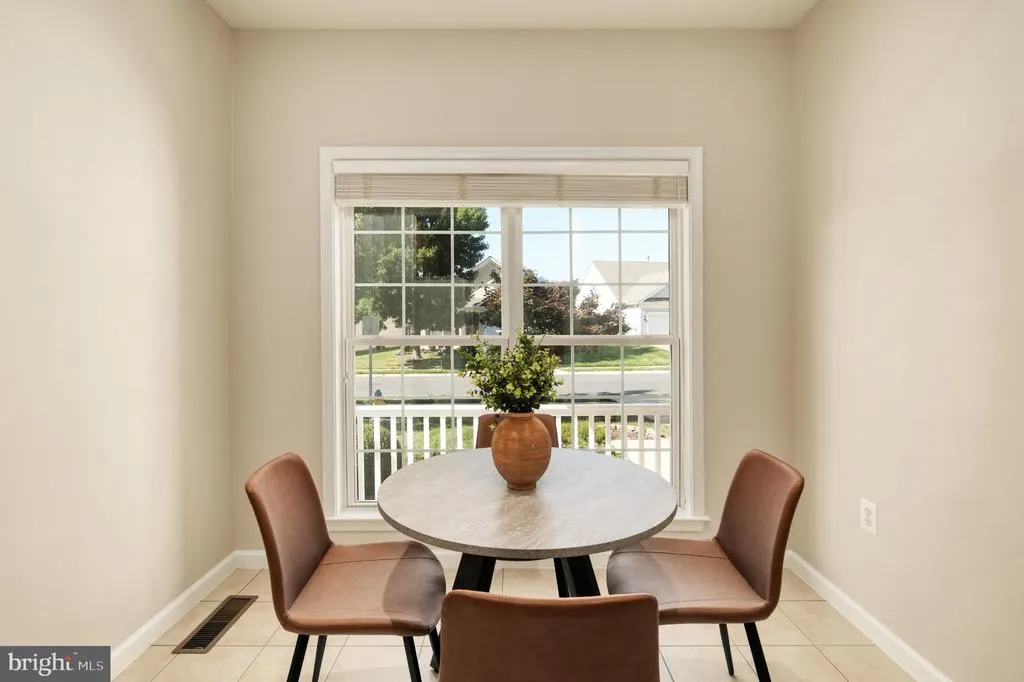
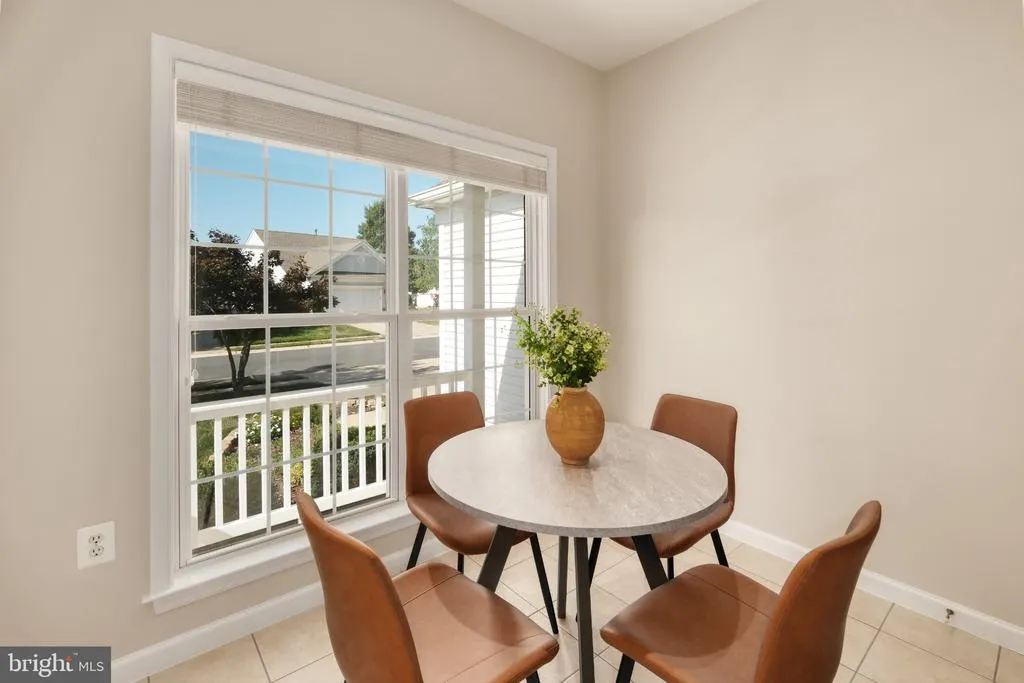
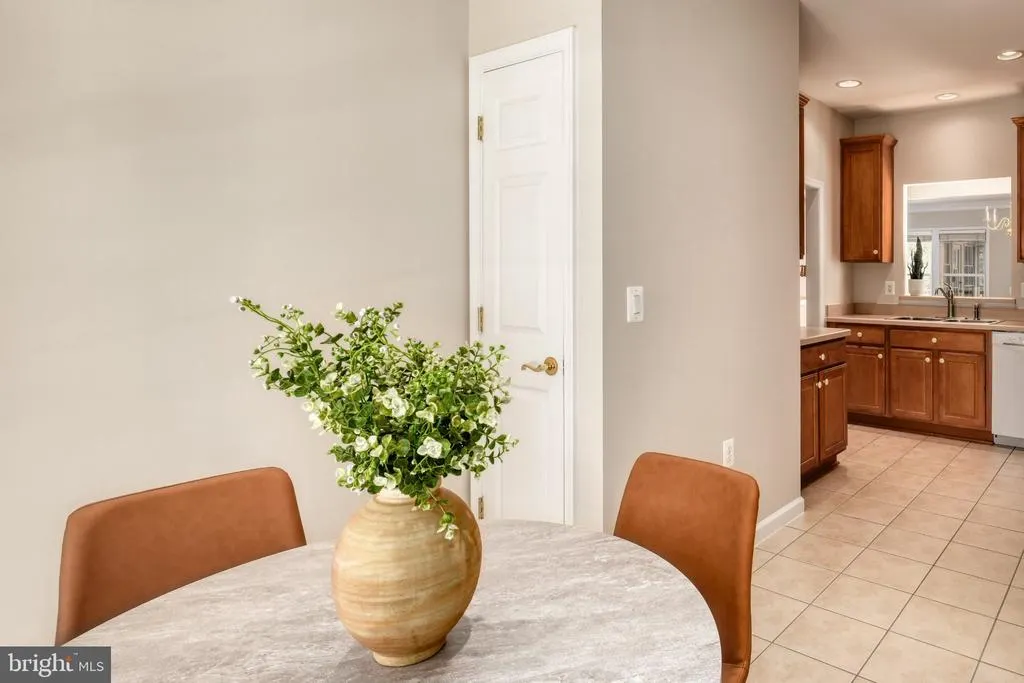
| Breakfast Room | Main | Breakfast Nook,Flooring - Ceramic Tile,Lighting - Recessed | ||
| Dining Room | Main | Crown Molding,Flooring - HardWood,Lighting - Ceiling,Living/Dining Room Combo | ||
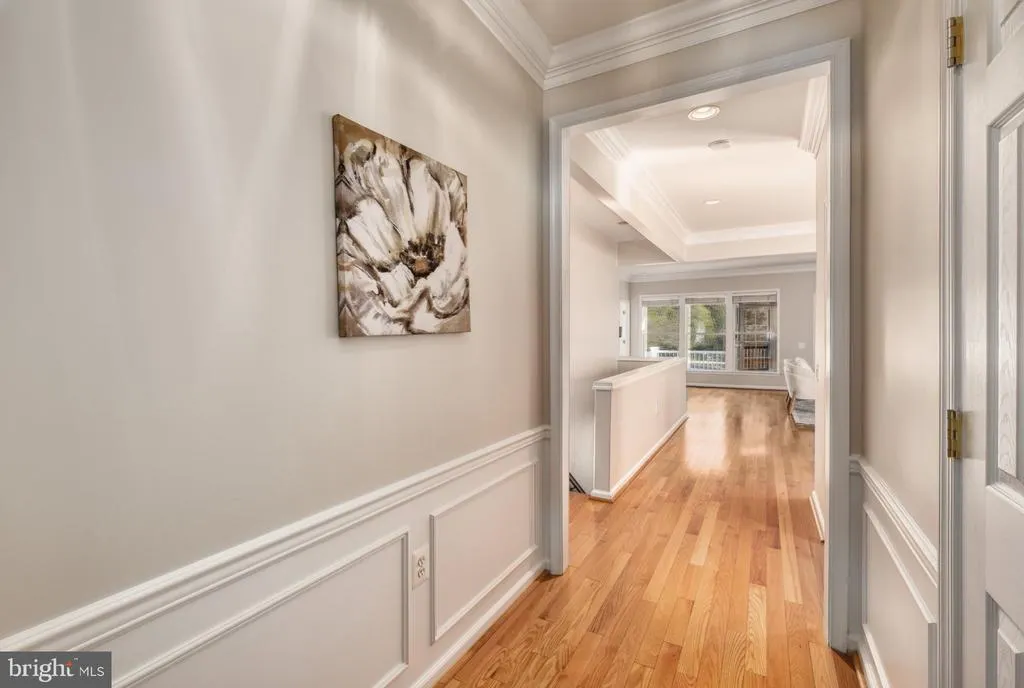
| Foyer | Main | Chair Rail,Crown Molding,Flooring - HardWood | ||
| Great Room | Main | Balcony Access,Crown Molding,Flooring - HardWood,Living/Dining Room Combo | ||
| Hobby Room | Lower 1 | Basement - Finished,Flooring - Carpet | ||
| Kitchen | Main | Breakfast Nook,Flooring - Ceramic Tile,Lighting - Recessed | ||
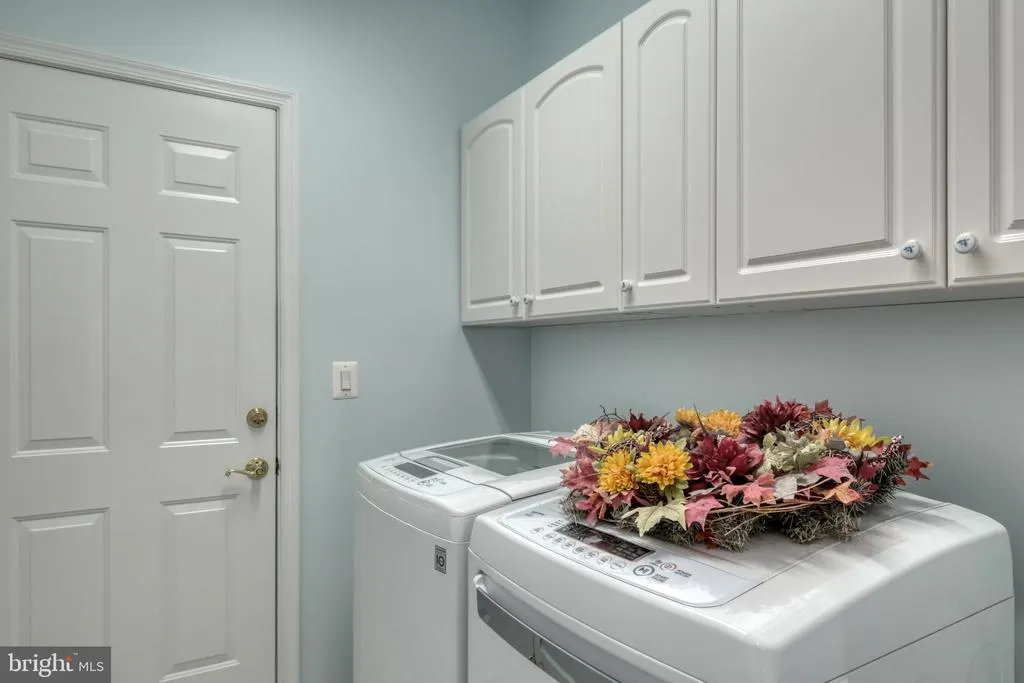
| Laundry | Main | Flooring - Ceramic Tile | ||
| Primary Bathroom | Main | Attached Bathroom,Countertop(s) - Solid Surface,Flooring - Ceramic Tile,Bathroom - Walk-In Shower | ||
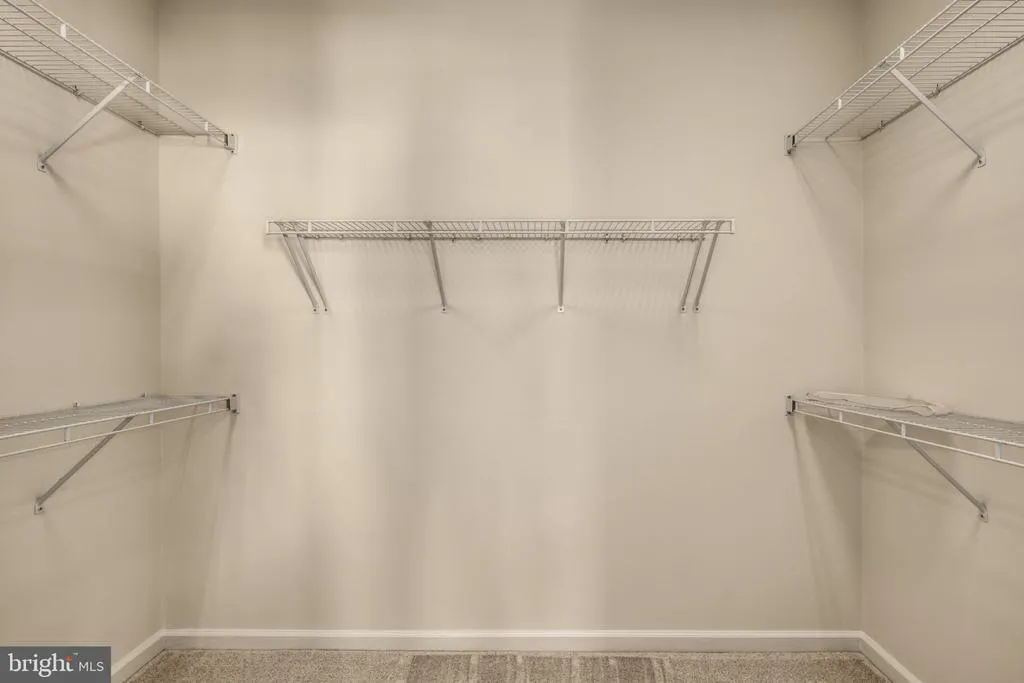
| Primary Bedroom | Main | Attached Bathroom,Flooring - Carpet,Walk-In Closet(s) | ||
| Recreation Room | Lower 1 | Basement - Finished,Flooring - Carpet,Lighting - Recessed | ||
| Screened Porch | Main | Ceiling Fan(s) | ||
| Utility Room | Lower 1 | Basement - Unfinished,Flooring - Concrete |
Amenities
- Foreclosure
- Views
- Short Sale
- New Construction
- Adult 55+
- Lease To Own
- No HOA Fees
- Furnished
- Primary On Main
- Air Conditioning
- Seller Finance
- Green
- Fixer Upper
- Horse
- Golf
- Fireplace
- Deck
- Garage
- Basement
- Pool
Property vs Single Family Average in 22406
Price
Taxes
Year Built
Visits
 © BRIGHT, All Rights Reserved
