
Views - Primary on Main



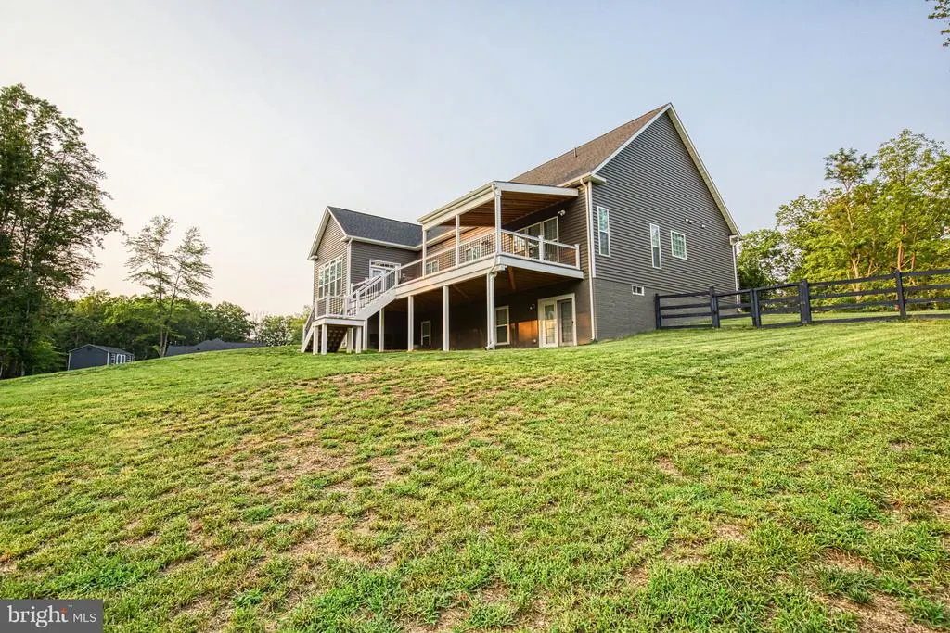
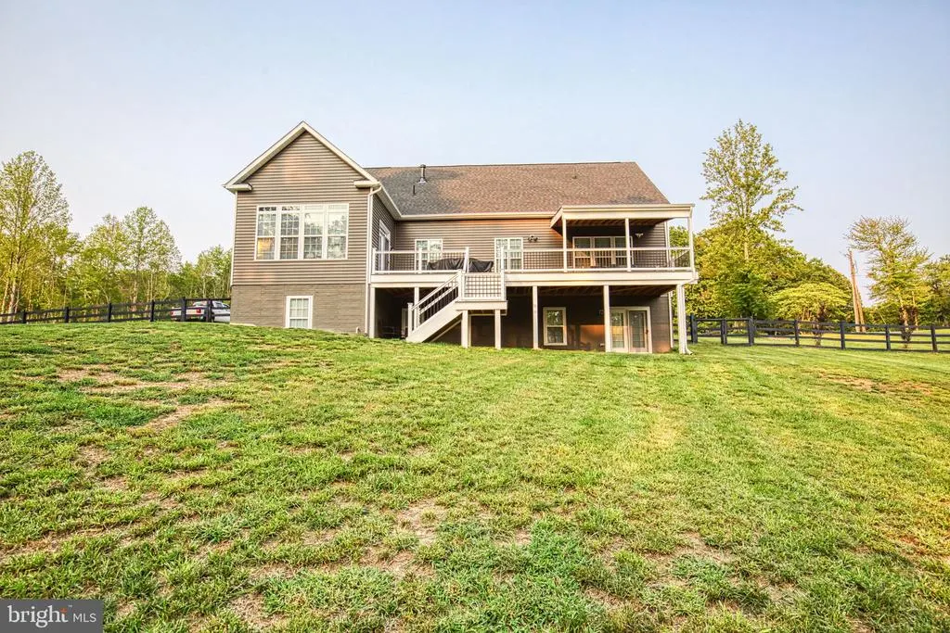
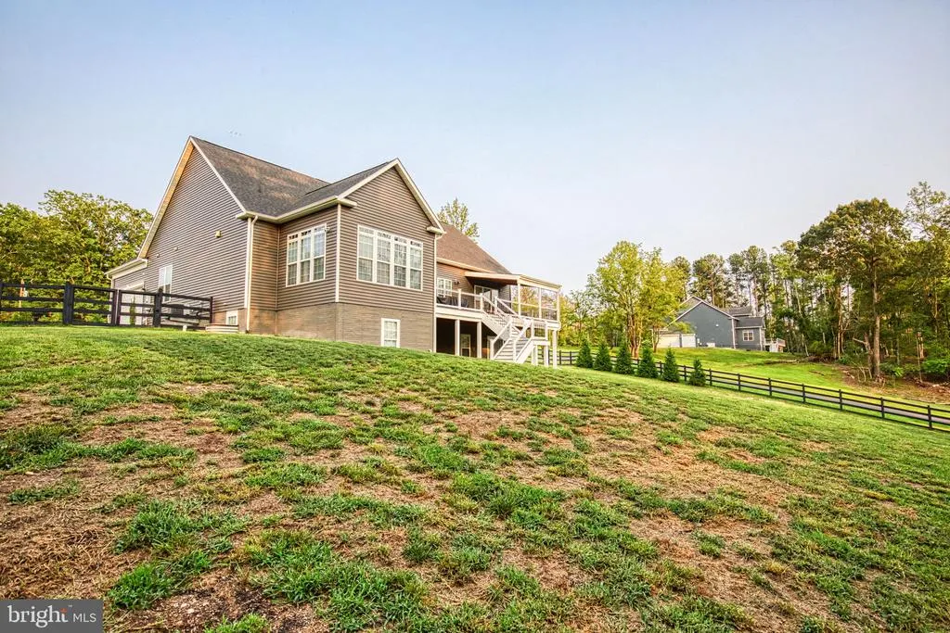
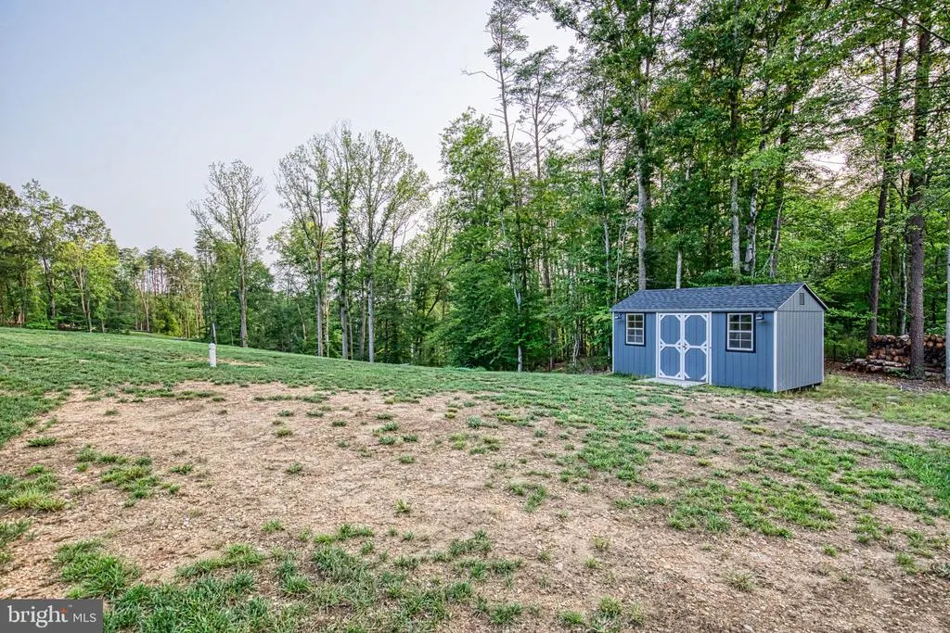


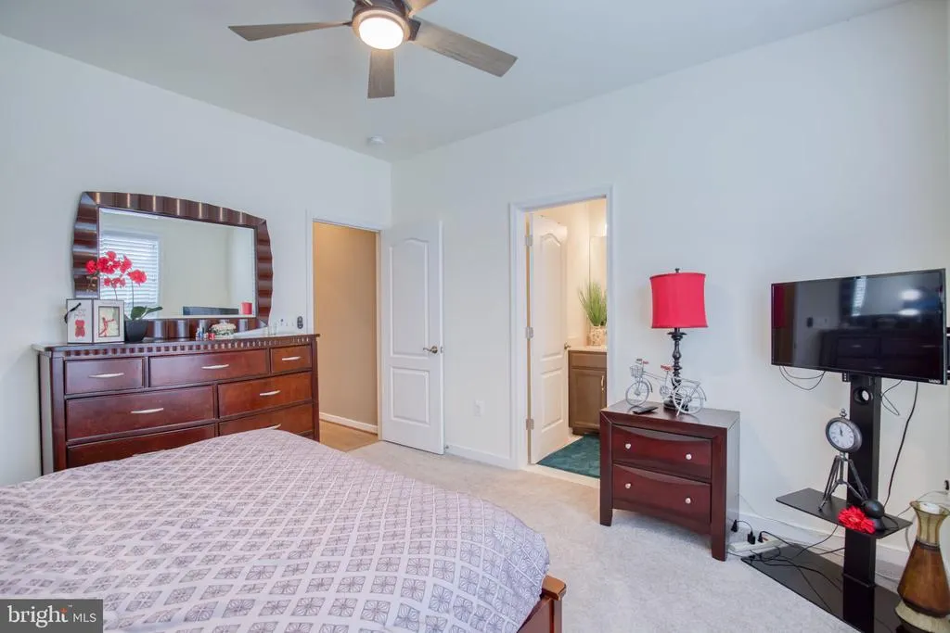
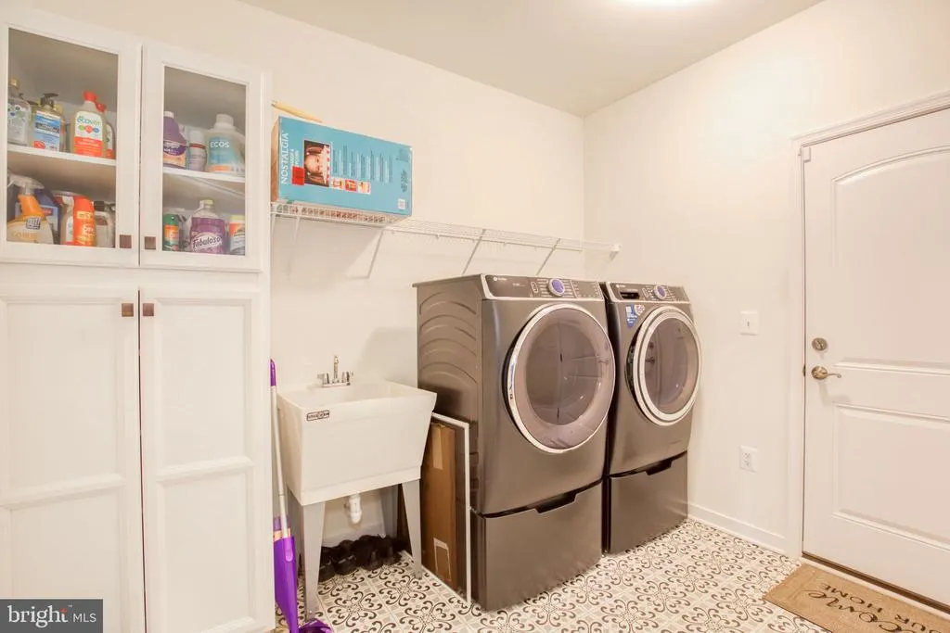
Address
967 Mountain View Road, Fredericksburg, VA
Price
$ 1,069,000
Property Attributes
- MLS#VAST2052524
- TypeSingle Family
- Listing Status ACTIVE
- CountySTAFFORD
- CityFredericksburg
- NeighborhoodMountain View Estates
- Zip22406
- StyleRaised Ranch/Rambler
- Year Built2022
- Taxes$ 7539
- Price$ 1,069,000
- Bedrooms5
- Full Bathrooms4
- Half Bathrooms0
- Sqr Footage5664
- Lot Size3 Acres
Data Source:
Bright MLS
Property Description
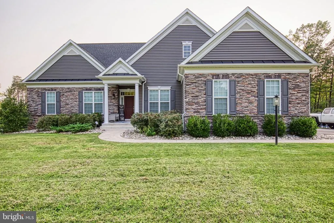
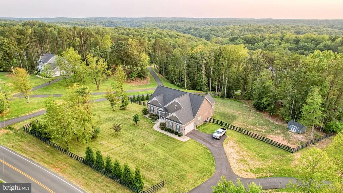
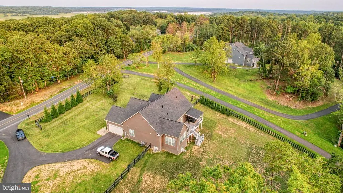
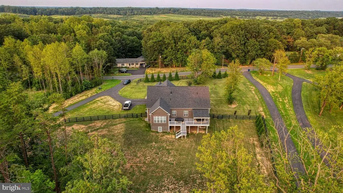
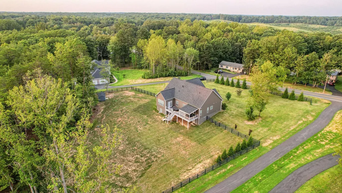
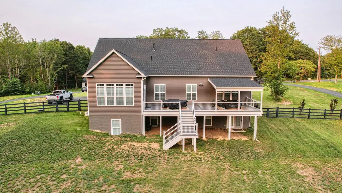
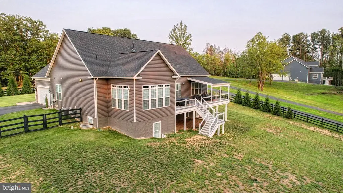
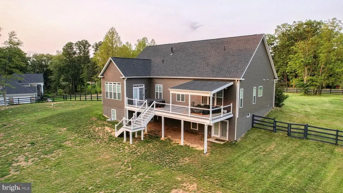
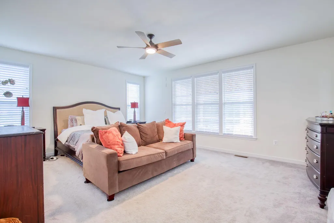
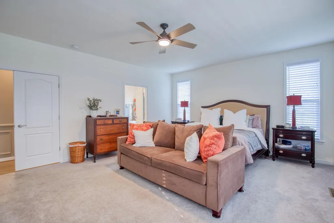
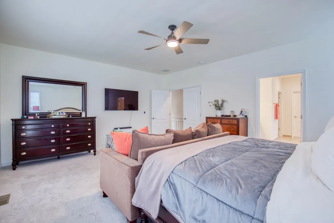
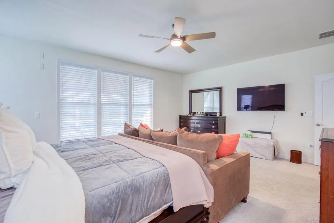
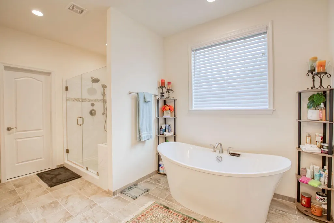
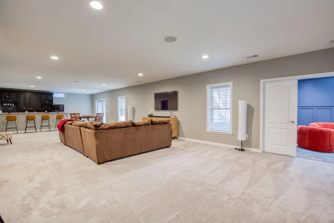
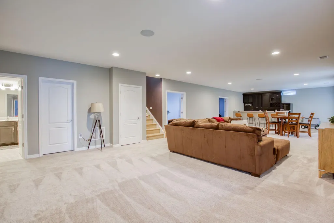
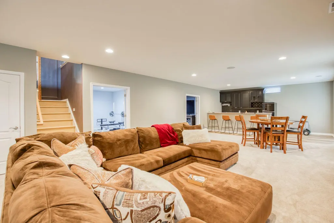
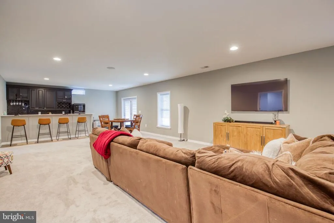
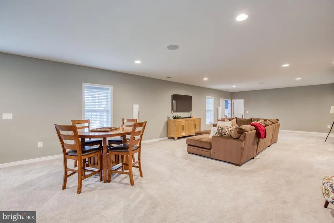
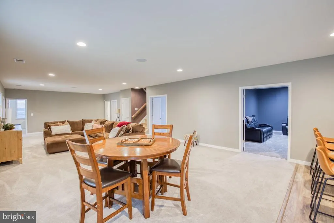
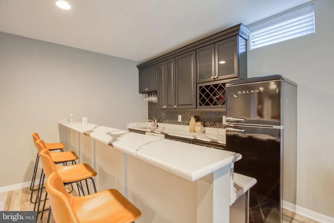
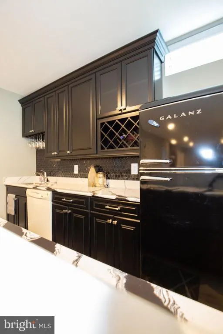
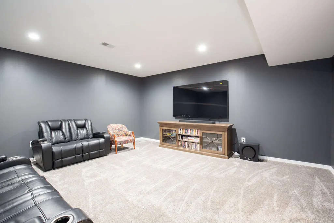
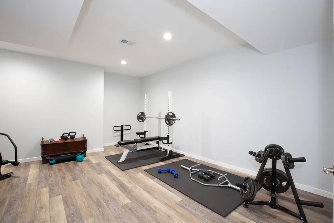
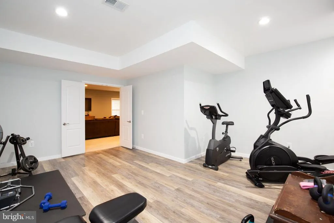
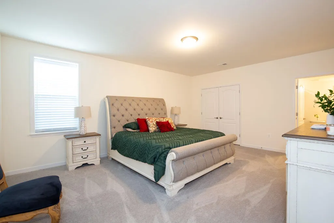
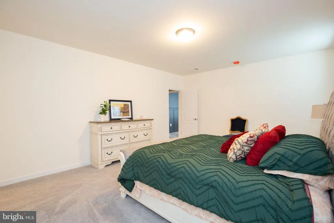
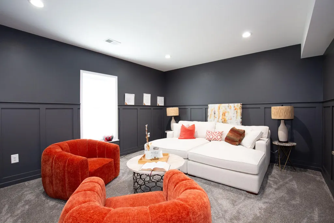
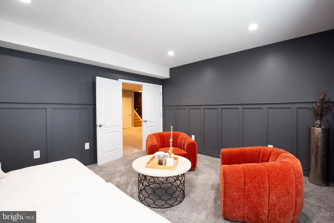
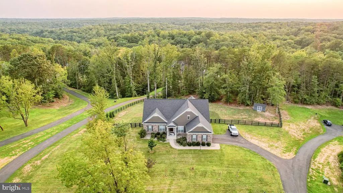
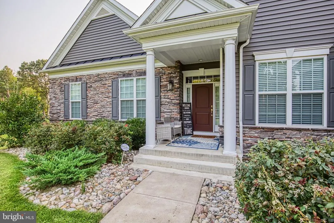
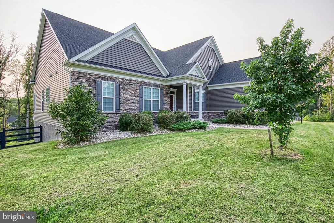
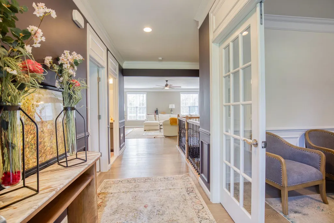
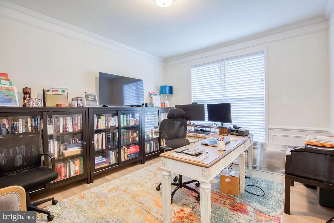
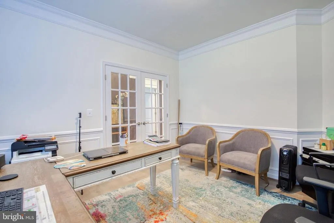
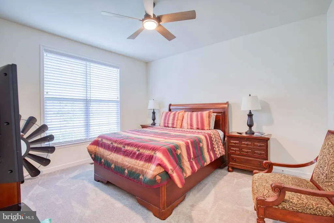
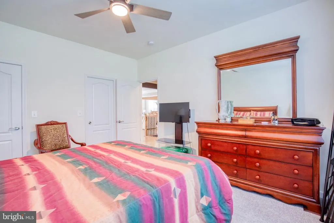
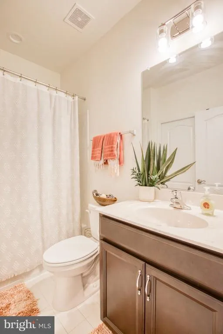
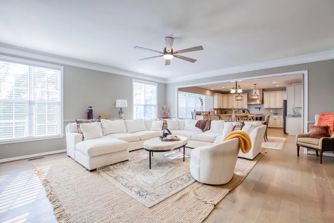
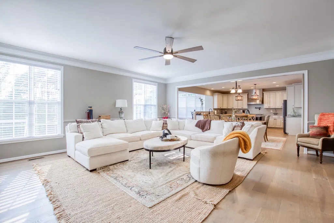
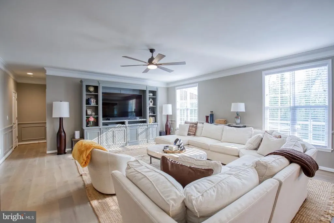
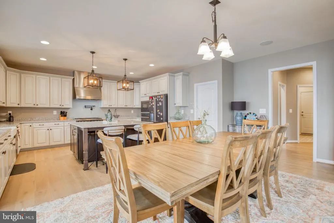
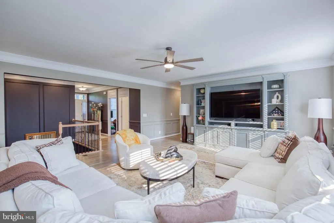
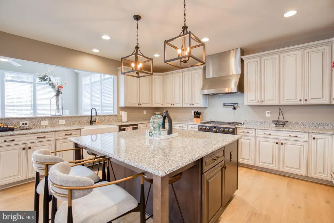
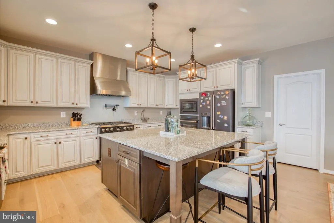
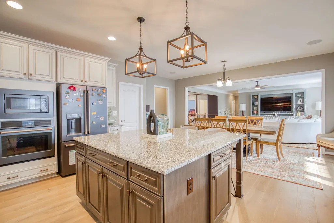
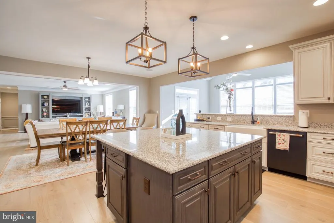
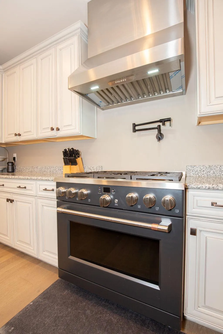
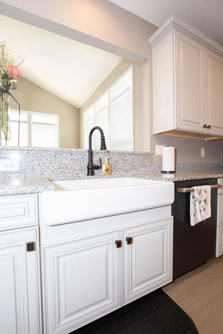
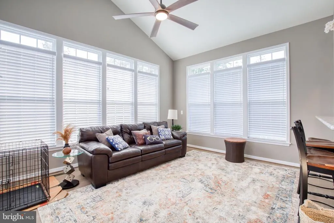
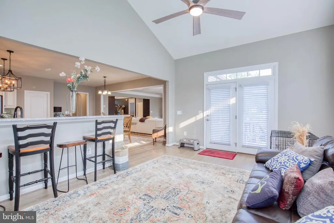
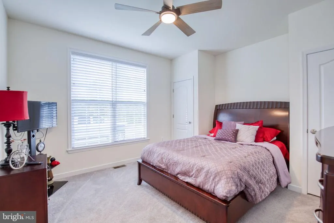
5 BEDROOMS | 4 FULL BATHS | 3 PRIVATE EN-SUITES | 3 ACRES | 4.875% ASSUMABLE VA LOAN Built in 2022 and offering approximately 5,664 finished square feet, 967 Mountain View Road delivers an exceptional combination of space, privacy and flexibility on a peaceful 3-acre homesite with mountain views. Designed for both everyday living and entertaining, the home offers five bedrooms, four full baths and three private en-suitescreating outstanding options for guests, extended family or multigenerational living. The main level features 9-foot ceilings, a dedicated home office, expansive family room and a private owner's suite with spa-inspired bath. At the center of the home is a well-appointed gourmet kitchen featuring granite countertops, farmhouse sink, double ovens, GE Caf 36-inch six-burner gas range and designer cabinetry. The adjoining sunroom brings in abundant natural light and opens the living space toward the property's private surroundings. The finished walk-out lower level substantially expands the home's possibilities with additional bedroom accommodations, media and recreation areas, fitness space, wet bar and an en-suiteideal for extended stays, entertaining or creating a private lower-level retreat. Outside, approximately three acres provide breathing room rarely found with a home of this age and scale. Enjoy morning sun from the front of the property and sunsets from the oversized rear deck. Additional highlights include surround sound in the kitchen and lower level, attached two-car garage, no HOA, and convenient access to Fredericksburg, Northern Virginia commuter routes and VRE service.
| Price History | |
|---|---|
| 7/31/2026 | Listed $1,079,000 |
| 8/19/2026 | 1$1,069,000 |
General Features
| Living Area | 5664 |
|---|---|
| Sewer | On Site Septic |
| Heating | Central |
| Cooling | Central A/C,Ceiling Fan(s) |
| Utilities | Phone,Natural Gas Available,Electric Available,Water Available,Sewer Available |
| Possession | Settlement |
| Roof | Composite |
| Appliances | Built-In Microwave,Dishwasher,Oven - Double,Oven - Self Cleaning |
| Zoning | A1 |
| Garage Spaces | 2.00 |
| Patio/Porch Features | Deck(s) |
| Architectural Style | Raised Ranch/Rambler |
| Construction Materials | Brick,Brick Front,Combination |
| School District | STAFFORD COUNTY PUBLIC SCHOOLS |
| Year Built | 2022 |
| Levels | 2 |
| Tax Year | 2025 |
| Ownership | Fee Simple |
| Cool Fuel | Electric |
| Accessibility | Level Entry - Main,>84 Garage Door,Other |
| County | STAFFORD |
| New Construction | No |
| Property Type | Residential |
| HOA | No |
| Subdivision Name | MOUNTAIN VIEW ESTATES |
| Facing Direction | East |
| Garage Y/N | Yes |
| Water Access Y/N | No |
| Other Structures | Above Grade,Below Grade |
| Transportation | Airport less than 10 miles,Bus Stop less than 1 mile,Commuter Rail Station 1 to 5 miles |
| Total Rooms | 17 |
| Full Baths | 4 |
| Status | ACTIVE |
| Directions | I 95 to Centreport Pkwy,Exit 135. Dirve about .25 mile to Mountain View Rd,Right,Mountain View Road for 1.6 miles home on the left |
| City | FREDERICKSBURG |
| Senior Community Y/N | No |
| Lot Size Units | Square Feet |
| Lot Size Square Feet | 130680.00 |
| Tax Assessed Value | 804800.0 |
| Tax Annual Amount | 7539.0 |
| Home Warranty Y/N | No |
| Property Condition | Excellent |
| Structure Type | Detached |
| Condo/Coop Association fee Y/N | No |
| Bathrooms Full Main Level | 3 |
| Bathrooms Count Main Level | 3.00 |
| Price Per Sq Ft Total AG | 377.47 |
| Historic Y/N | No |
| Lease Considered Y/N | No |
| Vacation Rental Y/N | No |
| Total SQFT | 5664 |
| Standard Status | Active |
| Year Built Source | Estimated |
| Tax Lot | 1 |
| Association Recreation Fee | No |
Interior Features
| Interior Amenities | Attic,Ceiling Fan(s),Crown Moldings,Family Room Off Kitchen,Floor Plan - Open,Kitchen - Island,Pantry,Sprinkler System,Store/Office,Upgraded Countertops,Window Treatments,Wood Floors |
|---|---|
| Heating Fuel | Central |
| Basement | Full,Fully Finished,Interior Access,Outside Entrance,Walkout Level |
| Flooring | Ceramic Tile,Hardwood |
| Hot Water | Natural Gas |
| Basement (Y/N) | Yes |
| Heating Y/N | Yes |
| Window Features | Insulated,Energy Efficient,Screens,Transom |
| Fireplace Y/N | No |
| Above Grade Finished Area | 2832 |
| Central Air Y/N | Yes |
| Total Bedrooms | 5 |
| Below Grade Finished Area | 2832 |
| Room Type | Primary Bedroom,Bedroom 2,Bedroom 5,Kitchen,Family Room,Sun/Florida Room,Exercise Room,In-Law/auPair/Suite,Laundry,Office,Recreation Room,Media Room,Bathroom 2,Bathroom 3,Primary Bathroom,Full Bath |
| Main Level Bedrooms | 3 |
| Below Grade Finished Area Unit Type | Square Feet |
| LivingAreaSource | Estimated |
| Laundry Type | Has Laundry,Main Floor |
| Below Grade Finished Area Source | Estimated |
| Bedrooms Count All Lower Levels | 2 |
| Bedrooms Count Lower Level 1 | 2 |
| Bathrooms Full Lower Level 1 | 1 |
| Bathrooms Full All Lower Levels | 1 |
| Bathrooms Count Lower Level 1 | 1.00 |
| Bathrooms Count All Lower Levels | 1 |
| Above Grade Finished Area Source | Assessor |
| Above Grade Finished Area Unit Type | Square Feet |
| Total Baths | 4 |
Exterior Features
| Exterior Amenities | Exterior Lighting |
|---|---|
| Pool | No Pool |
| Fencing | Other |
| Water Source | Public |
| Total Parking Spaces | 2 |
| Garage Features | Garage - Side Entry |
| Type of Parking | Attached Garage,Driveway |
| Foundation Details | Permanent |
| Spa | No |
| Water View Y/N | No |
| Lot Size Acres | 3.00 |
| Lot Size Source | Estimated |
| Waterfront Y/N | No |
| Horse Y/N | No |
| Land Assessed Value | 140000.00 |
| Navigable Water Y/N | No |
| Water Oriented Y/N | No |
| # of Attached Garage Spaces | 2 |
Room Details
| Room | Dimensions | Level | Flooring | Details |
|---|---|---|---|---|
| Bathroom 2 | Main | |||
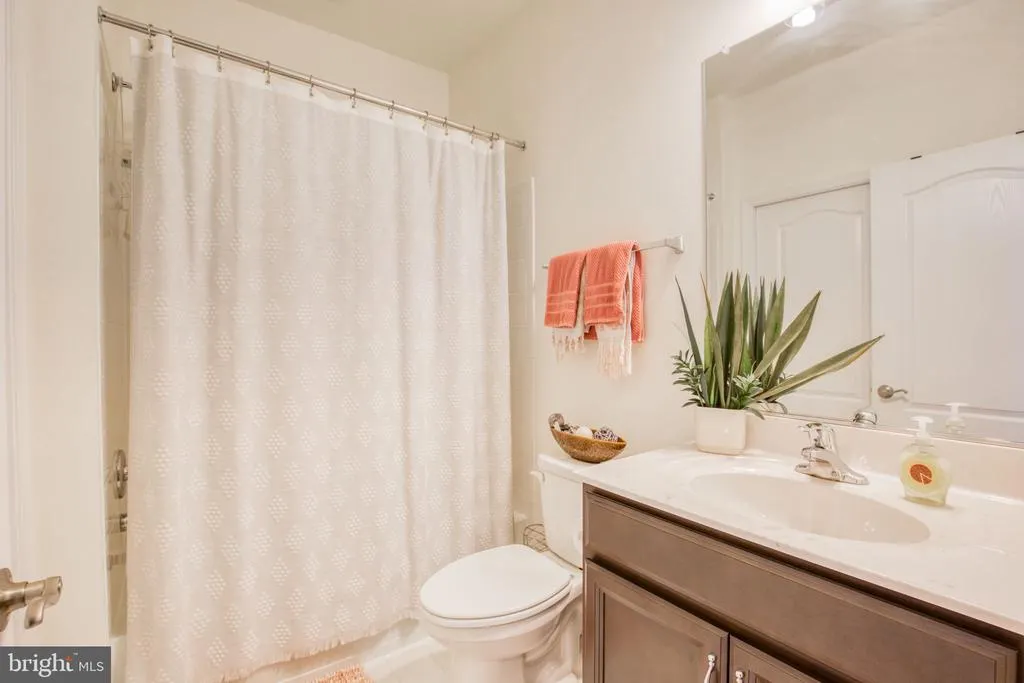
| Bathroom 3 | Main | Bathroom - Tub Shower,Countertop(s) - Solid Surface,Flooring - Carpet | ||
| Bathroom 3 | Main | Bathroom - Tub Shower,Flooring - Ceramic Tile,Flooring - Carpet | ||
| Bedroom 2 | Main | Flooring - Carpet,Flooring - Tile/Brick,Window Treatments,Lighting - Ceiling,Attached Bathroom | ||
| Bedroom 5 | Lower 1 | Flooring - Carpet,Chair Rail,Lighting - Ceiling | ||
| Exercise Room | Lower 1 | Crown Molding,Ceiling Fan(s),Lighting - Ceiling,Flooring - Wood | ||
| Family Room | Main | Crown Molding,Flooring - HardWood,Window Treatments,Chair Rail,Fireplace - Gas | ||
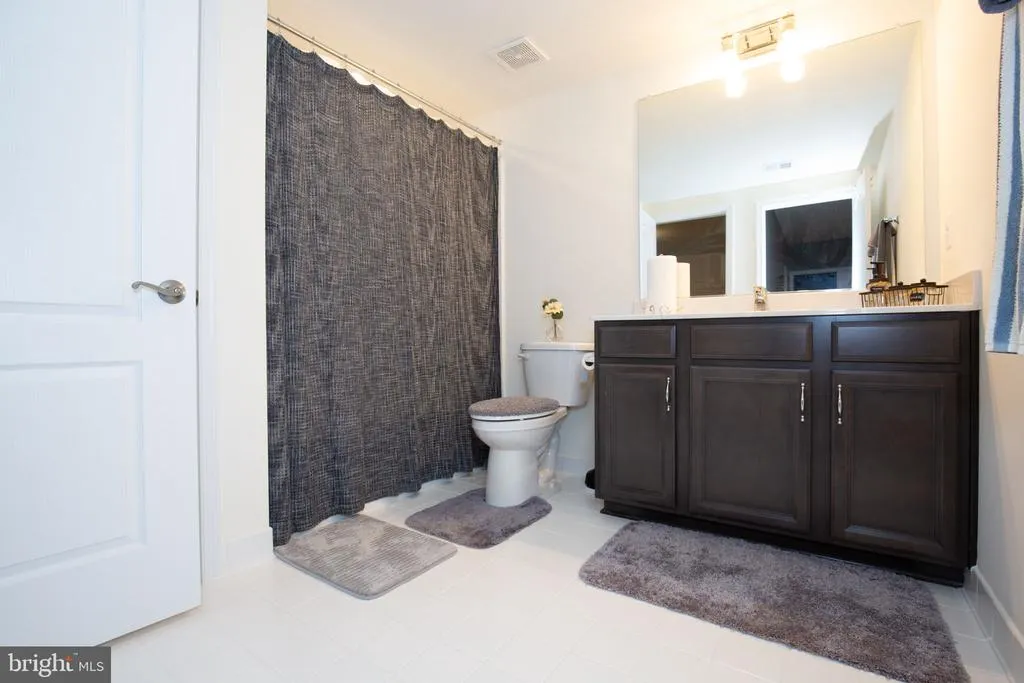
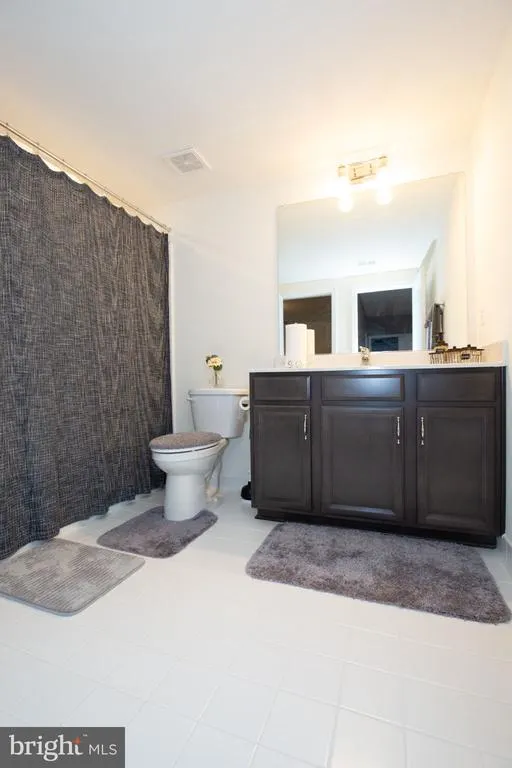
| Full Bath | Lower 1 | Flooring - Ceramic Tile,Lighting - Ceiling | ||
| In-Law/auPair/Suite | Lower 1 | Ceiling Fan(s),Crown Molding,Lighting - Ceiling,Walk-In Closet(s),Flooring - Carpet | ||
| Kitchen | Main | Countertop(s) - Granite,Pantry,Lighting - Recessed,Lighting - Pendants,Kitchen - Eat-in,Kitchen - Gas Cooking,Kitchen - Propane Cooking | ||
| Laundry | Main | Lighting - Ceiling,Flooring - HardWood | ||
| Media Room | Lower 1 | Flooring - Carpet,Lighting - Recessed,Lighting - Ceiling | ||
| Office | Main | Flooring - HardWood,Window Treatments,Lighting - Ceiling | ||
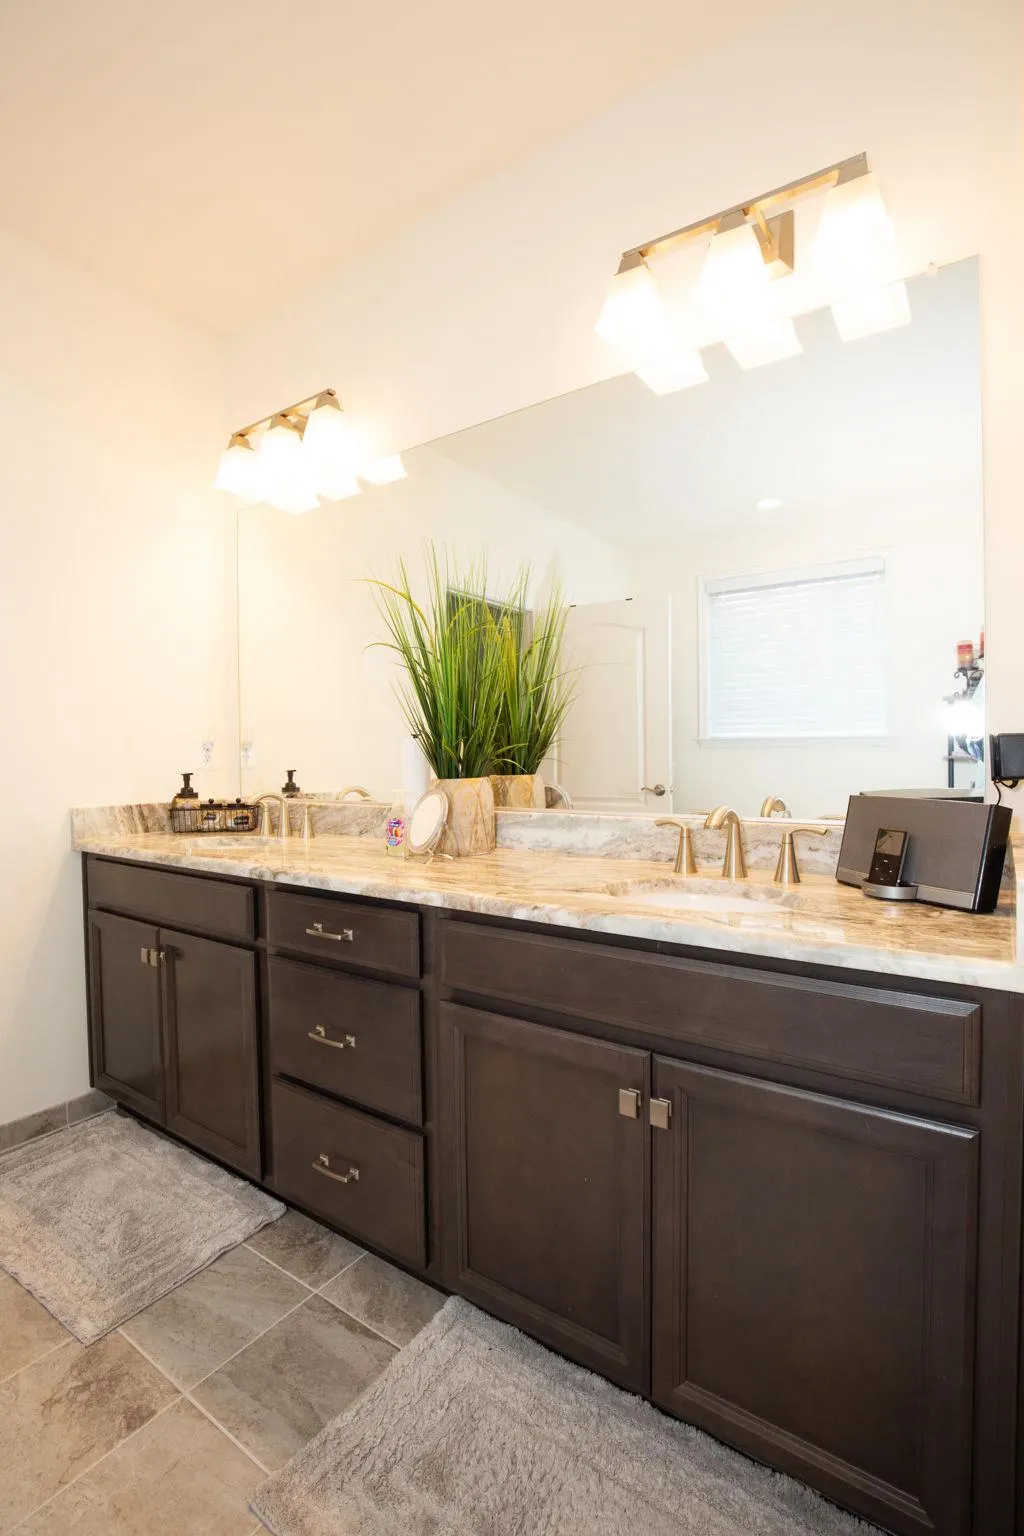
| Primary Bathroom | Main | Bathroom - Soaking Tub,Bathroom - Stall Shower,Countertop(s) - Granite,Double Sink,Flooring - Ceramic Tile,Bathroom - Walk-In Shower | ||
| Primary Bedroom | Main | Crown Molding,Ceiling Fan(s),Window Treatments,Walk-In Closet(s),Lighting - Ceiling,Attached Bathroom,Flooring - Carpet | ||
| Recreation Room | Lower 1 | Lighting - Ceiling,Flooring - Carpet,Wet Bar | ||
| Sun/Florida Room | Main | Flooring - HardWood,Flooring - Solid Hardwood,Ceiling Fan(s),Cathedral/Vaulted Ceiling |
Amenities
- Foreclosure
- Views
- Short Sale
- New Construction
- Adult 55+
- Lease To Own
- No HOA Fees
- Furnished
- Primary On Main
- Air Conditioning
- Seller Finance
- Green
- Fixer Upper
- Horse
- Golf
- Fireplace
- Deck
- Garage
- Basement
- Pool
Property vs Single Family Average in 22406
Price
Taxes
Year Built
Visits
 © BRIGHT, All Rights Reserved
