
Views - Primary on Main

Address
478 Truslow Road, Fredericksburg, VA
Price
$ 500,000
Property Attributes
- MLS#VAST2053906
- TypeSingle Family
- Listing Status ACTIVE
- CountySTAFFORD
- CityFredericksburg
- NeighborhoodFalls Run
- Zip22405
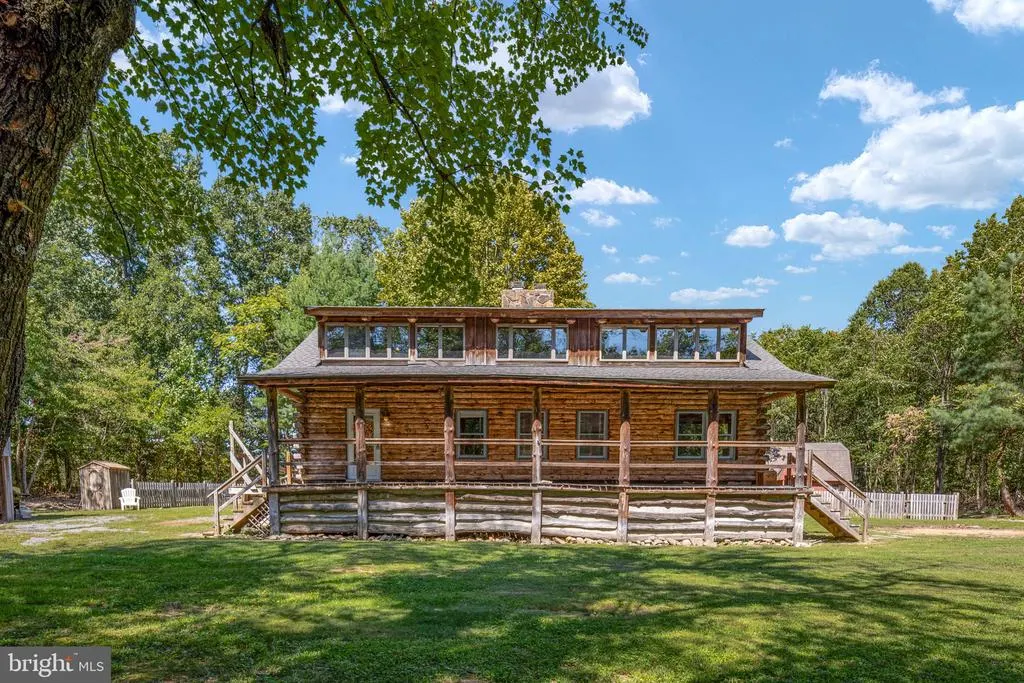
- StyleLog Home
- Year Built1984
- Taxes$ 4570
- Price$ 500,000
- Bedrooms4
- Full Bathrooms2
- Half Bathrooms0
- Sqr Footage2557
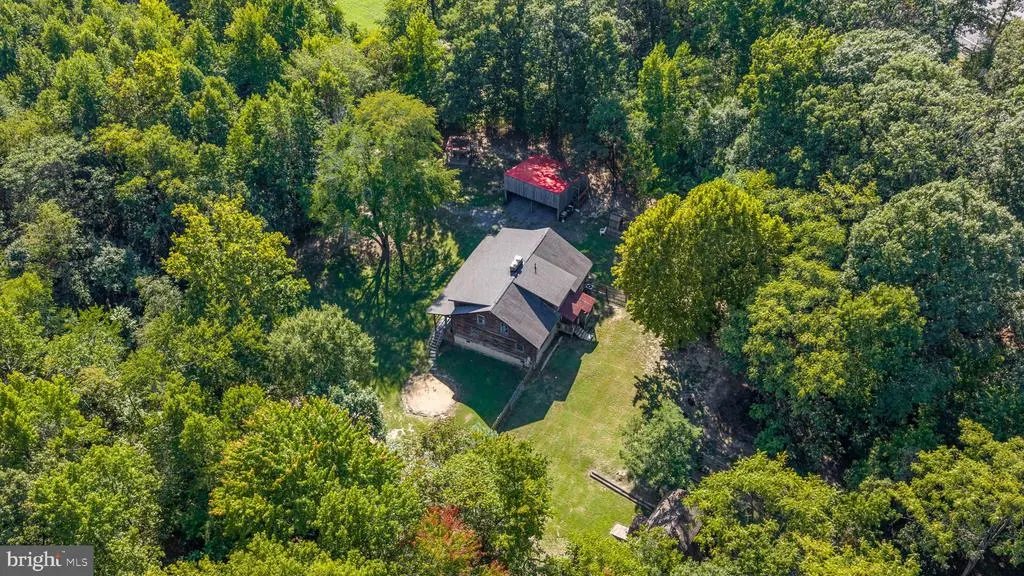
- Lot Size4.8 Acres
Data Source:
Bright MLS
Property Description
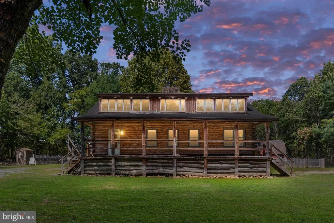
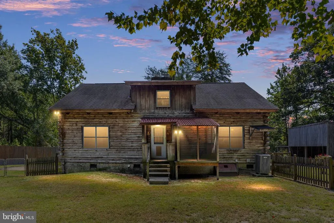
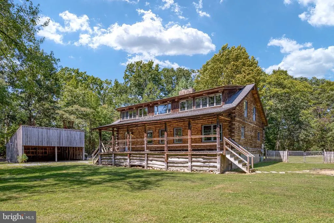
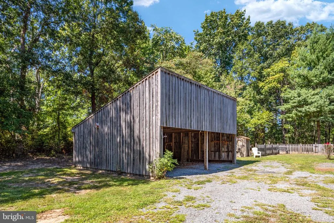
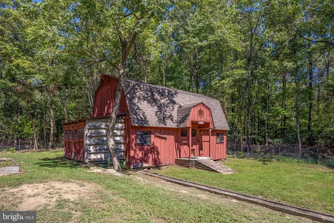
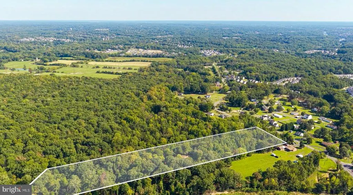
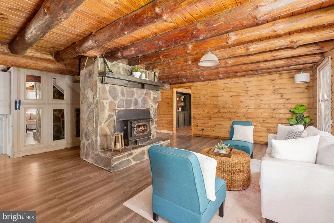
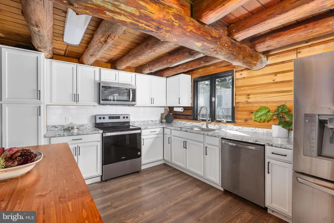
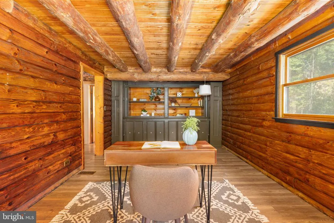
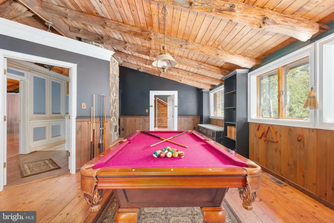
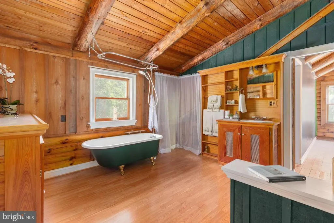
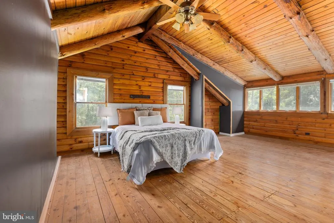
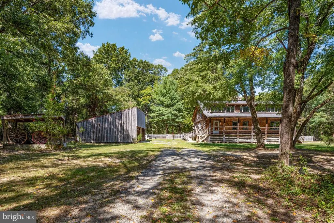
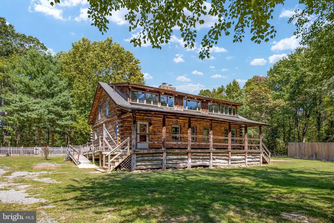
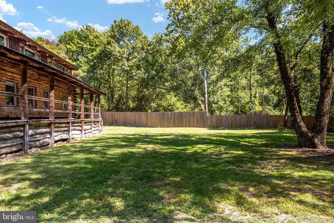
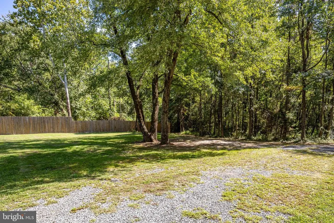
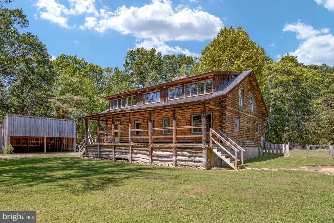
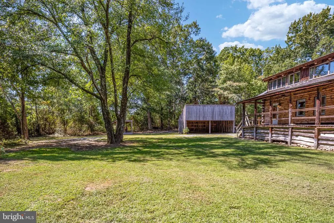
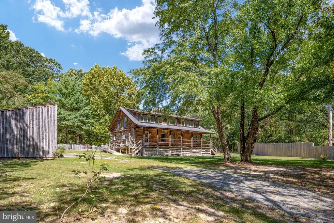
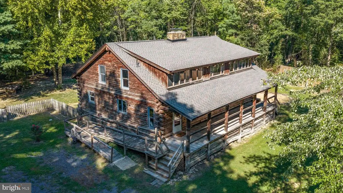
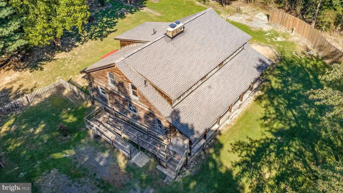
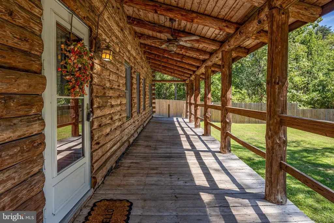
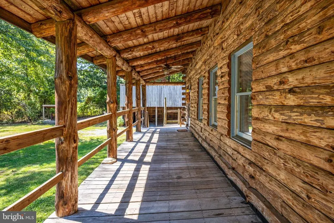
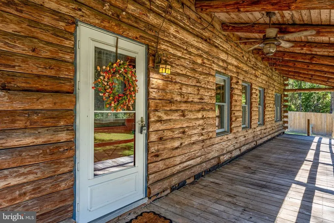
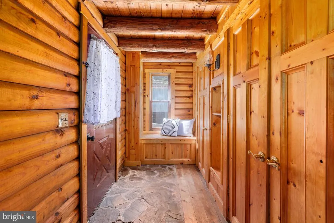
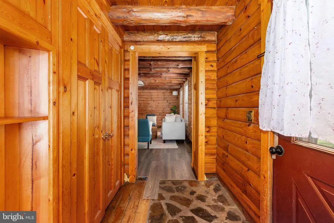
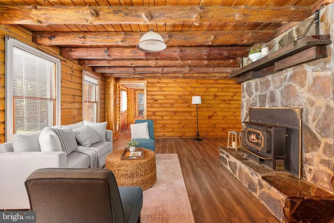
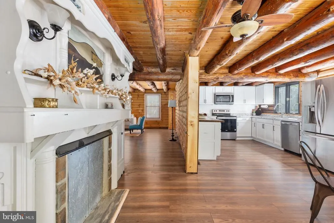
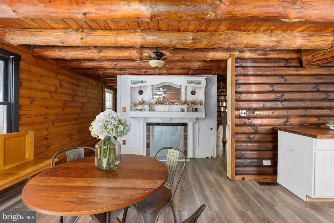
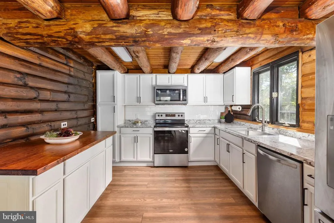
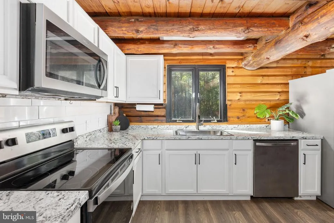
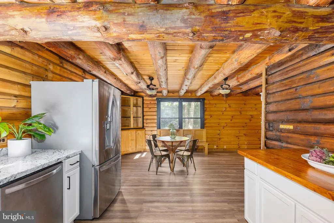
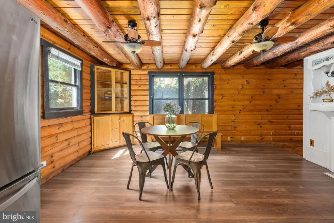
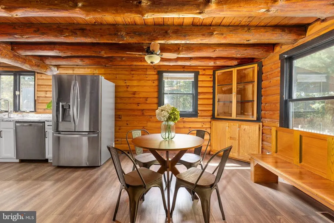
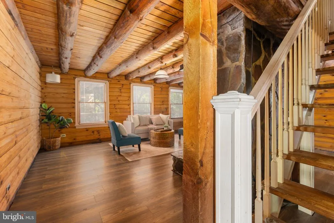
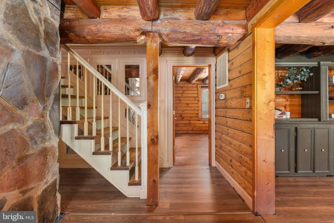
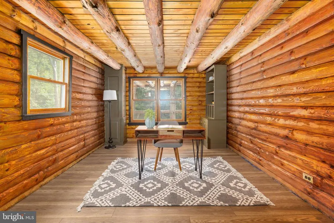
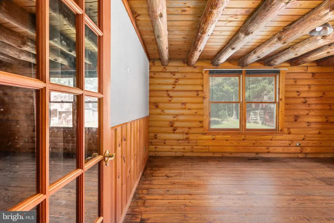
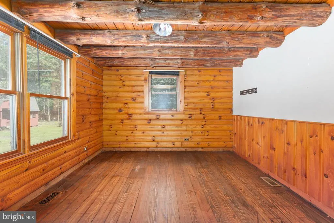
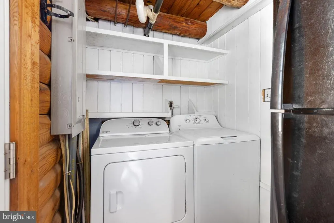
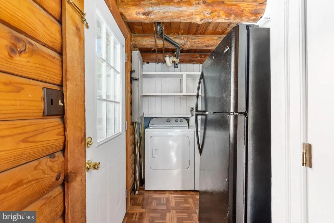
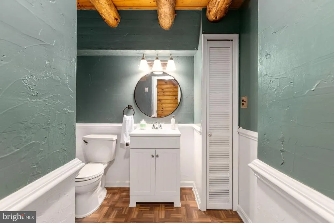
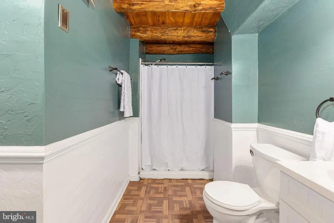
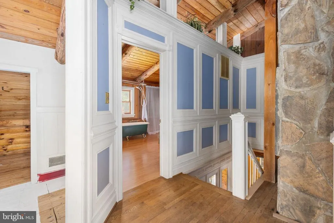
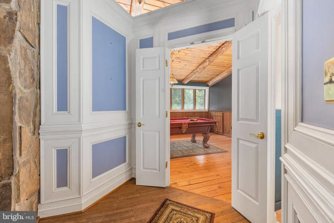
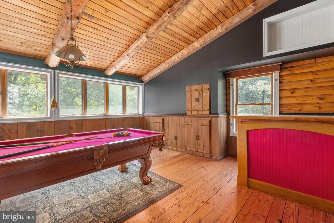
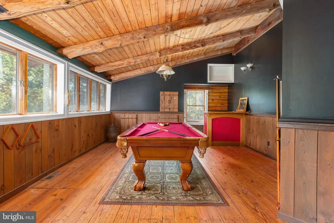
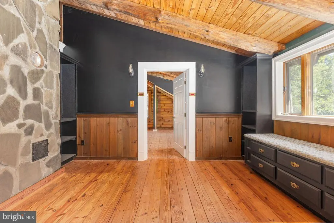
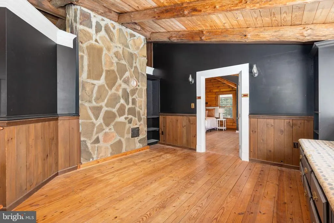
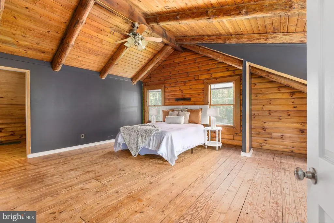
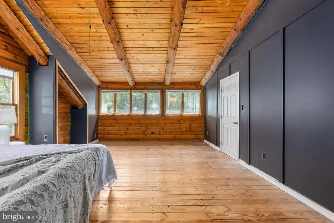
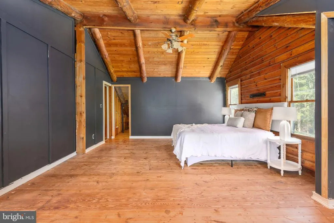
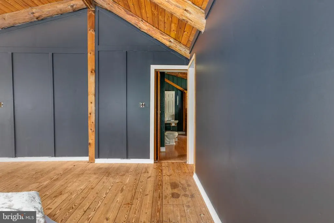
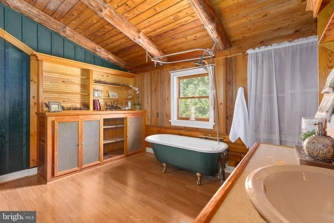
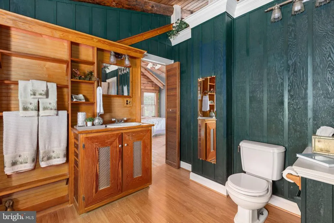
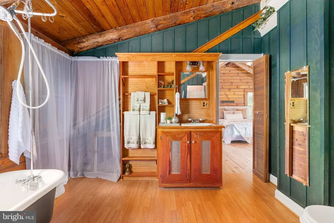
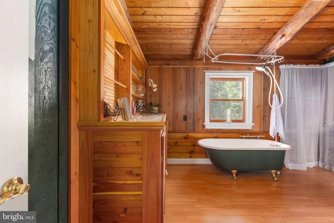
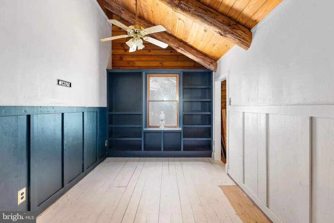
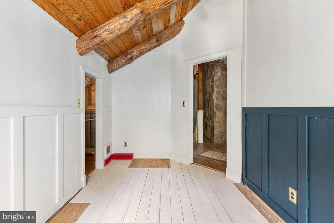
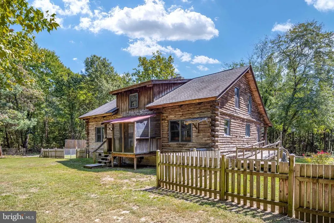
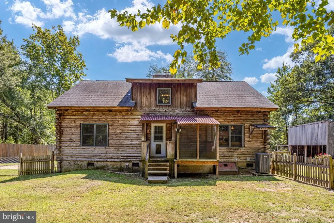
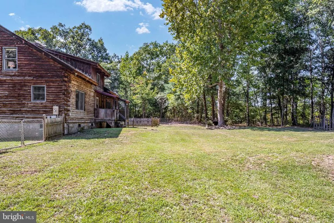
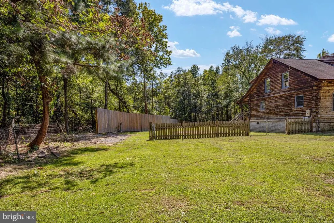
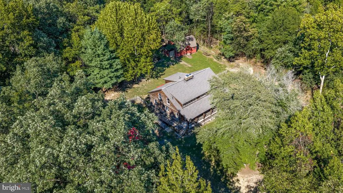
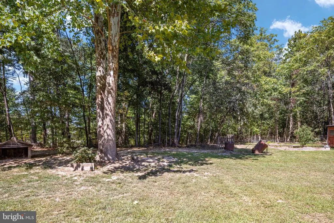
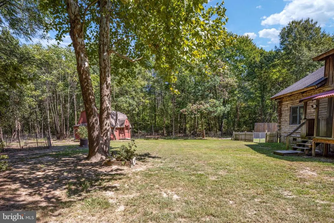
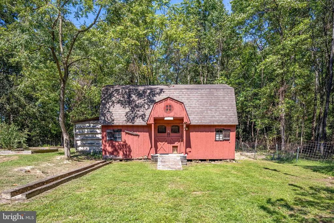
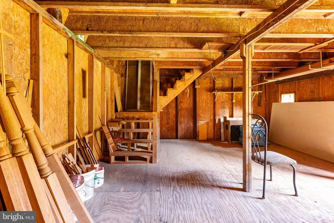
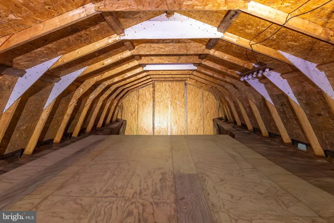
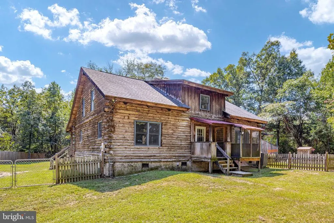
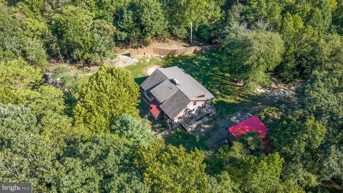
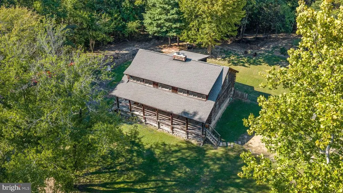
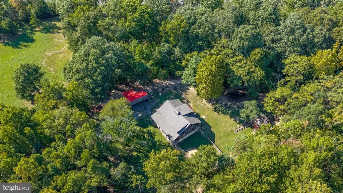
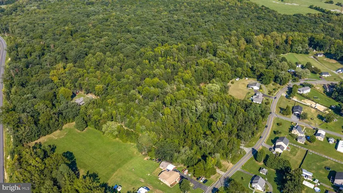
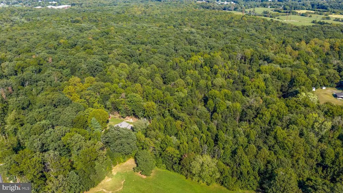
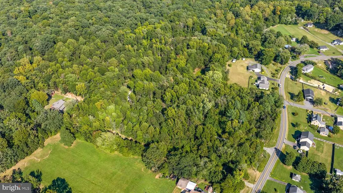
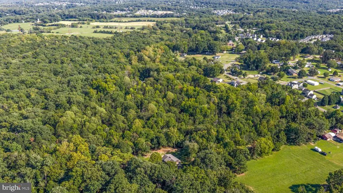
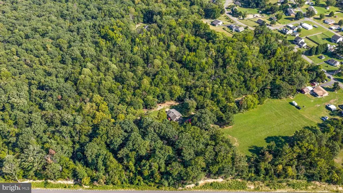
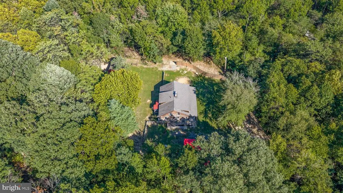
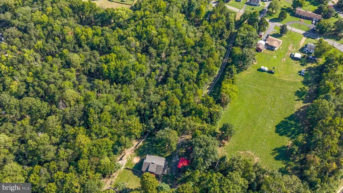
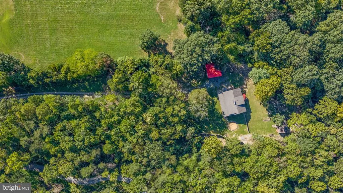
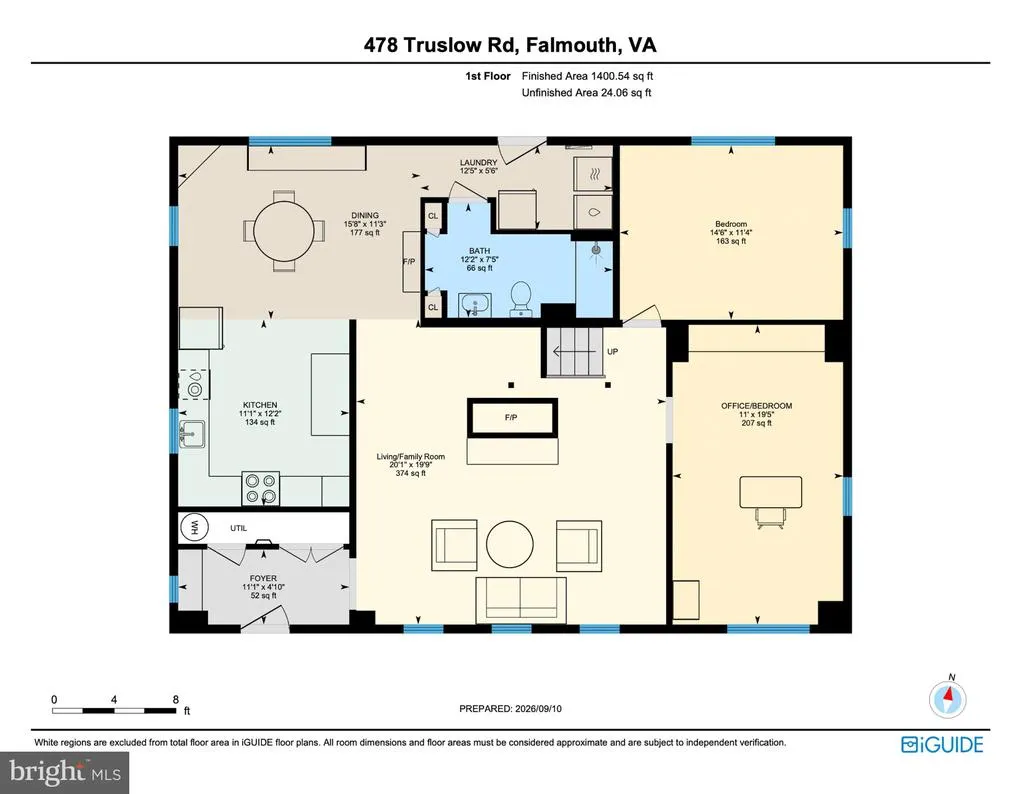
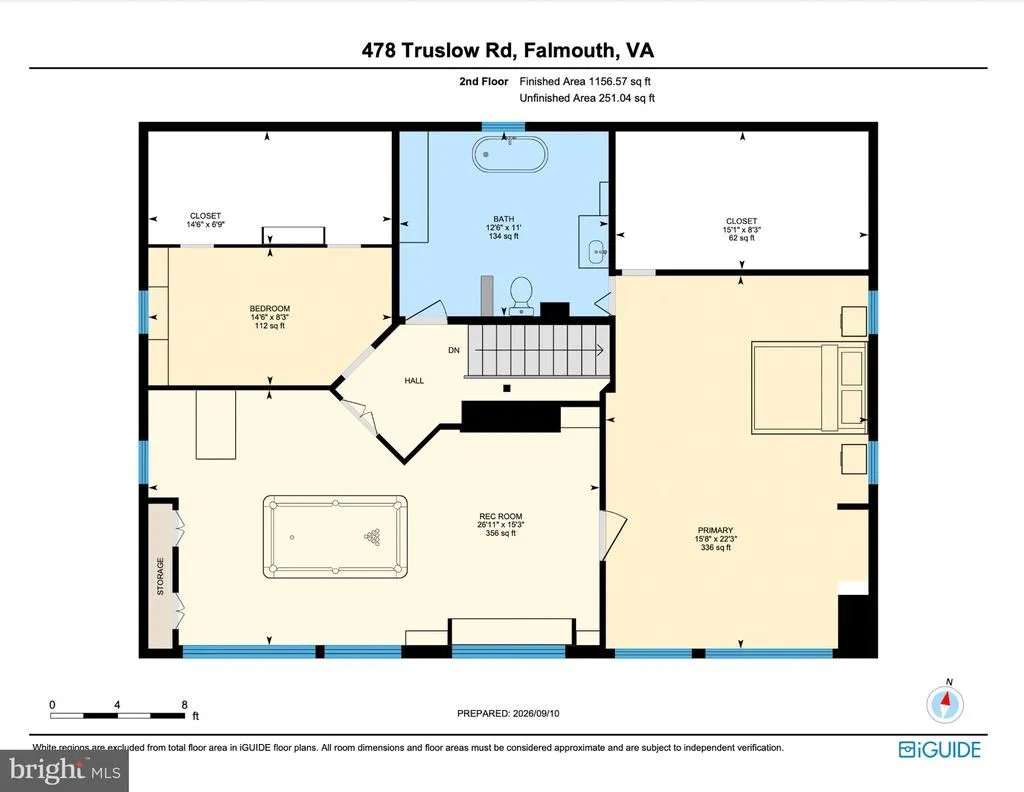
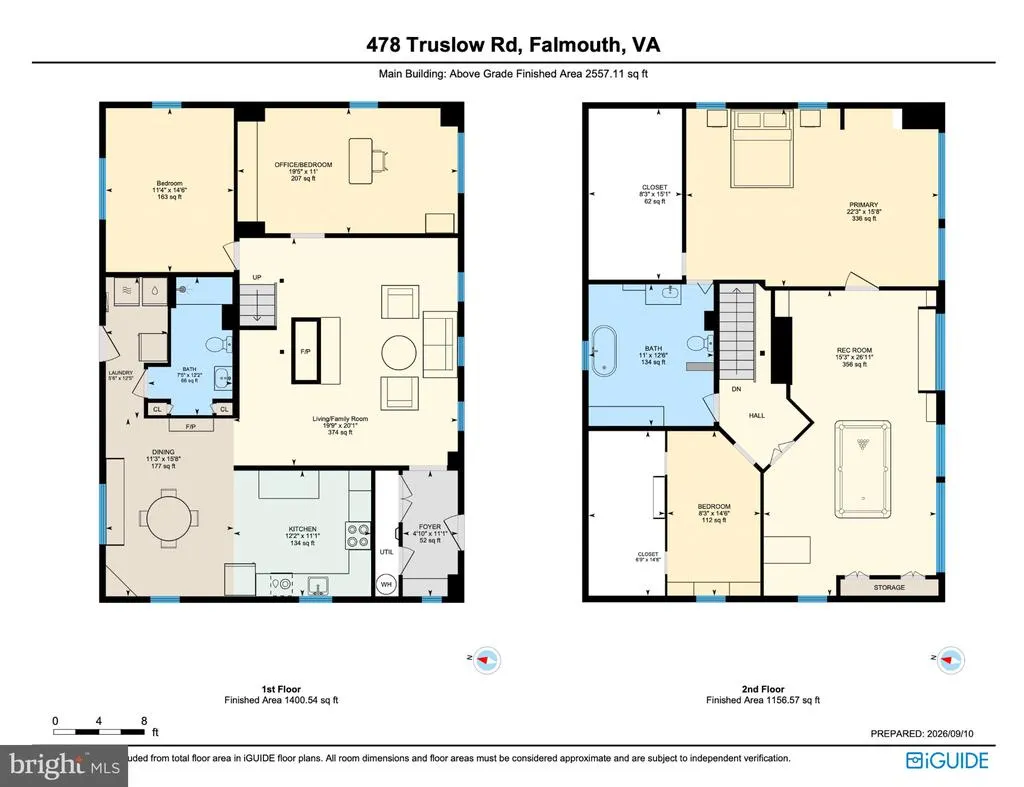
Welcome home to this truly special hidden gem in the highly sought-after 22405 area, where authentic log-home charm, privacy, and everyday convenience come together beautifully. Tucked well back from the road on just shy of 5 acres, this one-of-a-kind retreat offers the warmth and character of a classic log home while remaining conveniently located to Fredericksburg, commuter routes, shopping, dining, and everyday necessities. Best of allNO HOA! From the moment you step inside, the homes character immediately stands out. Exposed beams, warm wood tones, abundant windows, and thoughtful built-in details create an inviting atmosphere with the unmistakable charm of a true log home. A handsome stone fireplace anchors the main-level family room, while the stonework continues upstairs into the expansive bonus/flex space, adding another distinctive architectural element to the upper level. Offering 4 bedrooms, 2 full baths, and just over 2,500 finished square feet, the home features a flexible layout with the added convenience of main-level living. The stone-floored foyer welcomes you with a built-in bench and generous coat storage before opening into the spacious family room. Large windows bring in plenty of natural light and beautifully complement the exposed beams and rustic interior finishes. The renovated kitchen, updated in 2024, adds a fresh and functional touch while remaining in keeping with the homes warm cabin character. The main level also includes two bedrooms, a full bath, and a dedicated laundry room with a utility-sink rough-in, making one-level living an excellent option if desired. Upstairs, the home continues to impress with 12-foot beamed cathedral ceilings, abundant natural light, and generous room sizes. The massive primary bedroom offers plenty of space to create a relaxing retreat, while the large upper-level full bath features a classic clawfoot tub and additional storage. A fourth bedroom and an oversized bonus/flex room complete the upper level. Currently enjoyed as a billiard room, the flex space is ideal for a game room, home office, media room, studio, hobby area, or additional gathering space. The continued stone fireplace detail adds even more character, while built-in storage found throughout the home provides both charm and everyday functionality. Outside, the property truly feels like a private escape. Enjoy morning coffee from the large covered front porch, relax on the screened rear deck, or simply take in the peaceful surroundings of nearly five acres. A massive 26' x 26' carport provides substantial covered parking, while the impressive 16' x 26' two-story barn/shed offers tremendous space for storage, a workshop, hobbies, or projects. An attached covered lean-to adds even more protected storage for equipment, tools, or outdoor gear. Additional updates include the HVAC system and water heater replaced in 2015, roof replaced in 2017, kitchen renovation completed in 2024, recently buried power lines, and a newer dryerjust a few of the improvements that add comfort and peace of mind. Properties offering this combination of authentic log-home character, exposed beams, cathedral ceilings, abundant natural light, generous living space, nearly five private acres, exceptional storage, NO HOA, and a convenient 22405 location do not come along often. 478 Truslow Road offers the feeling of a peaceful retreat without giving up access to the everyday conveniences of the Fredericksburg area. Schedule your private showing and come experience the warmth, charm, and personality of this special home for yourself.
| Elementary School | High School |
|---|---|
| Falmouth Elementary School | Stafford High School |
| Price History | |
|---|---|
| 9/15/2026 | Listed $500,000 |
General Features
| Living Area | 2557 |
|---|---|
| Sewer | Septic = # of BR |
| Heating | Central,Heat Pump(s) |
| Cooling | Ceiling Fan(s),Central A/C,Heat Pump(s) |
| Possession | Settlement |
| Appliances | Built-In Microwave,Dishwasher,Dryer,Extra Refrigerator/Freezer,Refrigerator,Stove,Washer,Water Heater |
| Zoning | R1 |
| Patio/Porch Features | Porch(es),Screened |
| Architectural Style | Log Home |
| Construction Materials | Log |
| School District | STAFFORD COUNTY PUBLIC SCHOOLS |
| Year Built | 1984 |
| View | Trees/Woods |
| Levels | 2 |
| Tax Year | 2026 |
| Ownership | Fee Simple |
| Cool Fuel | Electric |
| Building Name | FALL RUN |
| Accessibility | None |
| County | STAFFORD |
| New Construction | No |
| Property Type | Residential |
| Association Amenities | Non-Subdivision |
| HOA | No |
| Subdivision Name | FALLS RUN |
| Garage Y/N | No |
| Water Access Y/N | No |
| Other Structures | Above Grade,Below Grade |
| Full Baths | 2 |
| Status | ACTIVE |
| Directions | use 478 Truslow Rd,FALMOUTH,VA 22405 in GPS FALMOUTH seems to pull Google Maps better than Fredericksburg |
| City | FREDERICKSBURG |
| Disclosures | Prop Disclaimer |
| Senior Community Y/N | No |
| Lot Size Units | Square Feet |
| Lot Size Square Feet | 208891.00 |
| Tax Assessed Value | 472400.0 |
| Tax Annual Amount | 4570.0 |
| Structure Type | Detached |
| Condo/Coop Association fee Y/N | No |
| Bathrooms Full Main Level | 1 |
| Bathrooms Count Main Level | 1.00 |
| Above Grade Unfin SQFT | 275 |
| Price Per Sq Ft Total AG | 195.54 |
| Acceptable Financing | Cash,Conventional,FHA,VA,Other |
| Vacation Rental Y/N | No |
| Virtual Tour | https://unbranded.youriguide.com/478_truslow_rd_falmouth_va/ |
| Total SQFT | 2832 |
| Standard Status | Active |
| Year Built Source | Assessor |
| Tax Lot | METES&BNDS |
| Association Recreation Fee | No |
Interior Features
| Interior Amenities | Bathroom - Soaking Tub,Bathroom - Stall Shower,Breakfast Area,Built-Ins,Ceiling Fan(s),Dining Area,Entry Level Bedroom,Exposed Beams,Floor Plan - Traditional,Kitchen - Country,Kitchen - Table Space,W |
|---|---|
| Heating Fuel | Electric |
| Total Fireplaces | 2 |
| Fireplace Features | Flue for Stove,Mantel(s),Stone |
| Hot Water | Electric |
| Total Stories | 2 |
| Basement (Y/N) | No |
| Heating Y/N | Yes |
| Fireplace Y/N | Yes |
| Above Grade Finished Area | 2557 |
| Central Air Y/N | Yes |
| Total Bedrooms | 4 |
| Room Type | Dining Room,Primary Bedroom,Bedroom 2,Bedroom 3,Bedroom 4,Kitchen,Family Room,Foyer,Laundry,Recreation Room,Bathroom 2,Full Bath |
| Main Level Bedrooms | 2 |
| Below Grade Finished Area Unit Type | Square Feet |
| LivingAreaSource | Estimated |
| Laundry Type | Main Floor |
| Below Grade Unfin Area Units | Square Feet |
| Below Grade Unfin SQFT Source | Assessor |
| Below Grade Finished Area Source | Estimated |
| Bedrooms Count All Upper Levels | 2 |
| Bedrooms Count Upper Level 1 | 2 |
| Bathrooms Full Upper Level 1 | 1 |
| Bathrooms Full All Upper Levels | 1 |
| Bathrooms Count Upper Level 1 | 1.00 |
| Bathrooms Count All Upper Levels | 1 |
| Above Grade Unfin Area Units | Square Feet |
| Above Grade Unfin SQFT Source | Estimated |
| Above Grade Finished Area Source | Estimated |
| Above Grade Finished Area Unit Type | Square Feet |
| Total Baths | 2 |
Exterior Features
| Exterior Amenities | Outbuilding(s) |
|---|---|
| Pool | No Pool |
| Parking Features | Gravel Driveway,Private |
| Lot Features | Trees/Wooded,Backs to Trees,Front Yard,Level,Partly Wooded,Private,Secluded |
| Water Source | Public |
| Inclusions | Pool table,Large metal shelf/rack outside next to carport,Shed/Barn,2nd fridge in laundry room |
| Total Parking Spaces | 4 |
| Type of Parking | Off Street,Driveway,Detached Carport |
| Foundation Details | Crawl Space |
| Spa | No |
| Water View Y/N | No |
| Lot Size Acres | 4.80 |
| Lot Size Source | Assessor |
| Waterfront Y/N | No |
| Builder Model | CUSTOM LOG |
| Land Assessed Value | 145000.00 |
| Navigable Water Y/N | No |
| Water Oriented Y/N | No |
| # of Detached Carport Spaces | 4 |
Room Details
| Room | Dimensions | Level | Flooring | Details |
|---|---|---|---|---|
| Bathroom 2 | Upper 1 | Bathroom - Soaking Tub,Built-Ins,Flooring - Wood | ||
| Bedroom 2 | Main | Built-Ins,Flooring - Wood | ||
| Bedroom 3 | Main | Flooring - Wood | ||
| Bedroom 4 | Upper 1 | Built-Ins,Walk-In Closet(s) | ||
| Dining Room | Main | Flooring - Luxury Vinyl Plank,Ceiling Fan(s) | ||
| Family Room | Main | Flooring - Luxury Vinyl Plank,Wood Stove | ||
| Foyer | Main | Built-Ins,Flooring - Stone | ||
| Full Bath | Main | Bathroom - Stall Shower | ||
| Kitchen | Main | Breakfast Nook,Ceiling Fan(s),Dining Area,Flooring - Luxury Vinyl Plank,Kitchen - Eat-in,Kitchen - Country | ||
| Laundry | Main | Built-Ins | ||
| Primary Bedroom | Upper 1 | Walk-In Closet(s),Cathedral/Vaulted Ceiling,Primary Bedroom - Sitting Area,Flooring - Wood,Ceiling Fan(s),Attached Bathroom | ||
| Recreation Room | Upper 1 | Built-Ins,Cathedral/Vaulted Ceiling,Flooring - Wood |
Amenities
- Foreclosure
- Views
- Short Sale
- New Construction
- Adult 55+
- Lease To Own
- No HOA Fees
- Furnished
- Primary On Main
- Air Conditioning
- Seller Finance
- Green
- Fixer Upper
- Horse
- Golf
- Fireplace
- Deck
- Garage
- Basement
- Pool
Property vs Single Family Average in 22405
Price
Taxes
Year Built
 © BRIGHT, All Rights Reserved
